
133 Lundy Dartmouth B2ws3s Drive, Cole Harbour, NS (MLS® 202617004)
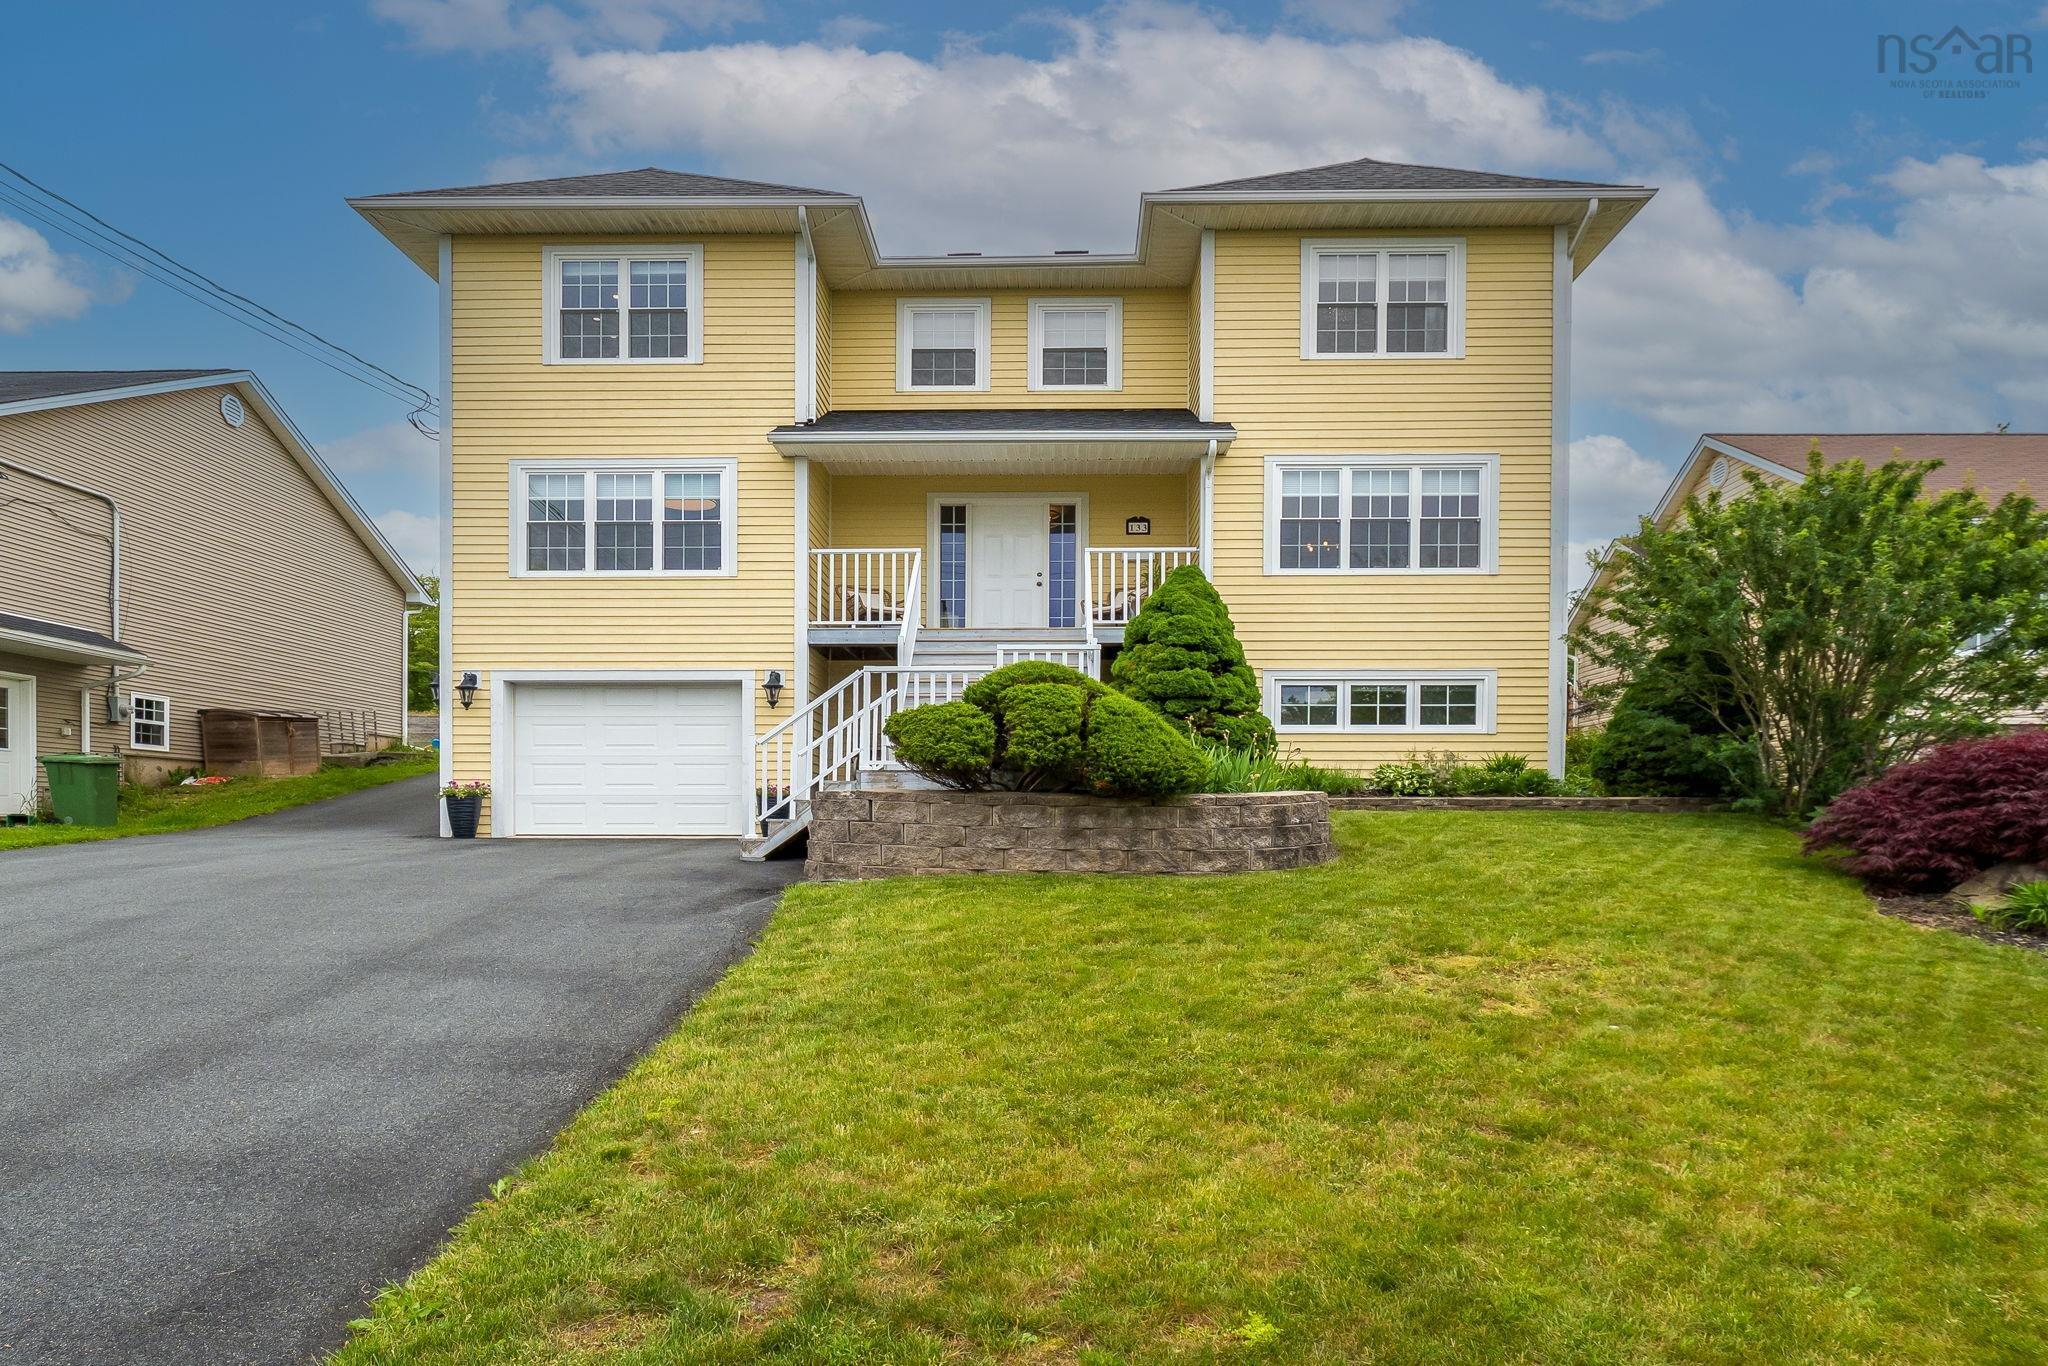
| MLS® | 202617004 |
| List Price | $895,000 |
| PID | 41149782 |
| Type | Single Family |
| Style | Detached |
| Beds. | 5 |
| Baths. | 4 |
| Main Living Area | 3,024 ft2 |
| Finished Area | 4,068 ft2 |
| Age | 17 |
| Lot Size | |
| List Date | Jul 8, 2026 (7 Days) |
Overview
133 Lundy Dartmouth B2ws3s Drive, Cole Harbour, NS (MLS® 202617004): Exceptional value for sq ft this two-storey home,offers exceptional space, comfort, and versatility for today’s family lifestyle. Featuring four bedrooms on the upper level plus a fully self-contained one-bedroom in-law suite, this impressive property is ideal for multigenerational living, extended family, guests, or additional income potential.The main floor is designed for both everyday living and entertaining, with a bright living room, formal dining room, inviting family room, spacious kitchen, convenient home office, and a stylish half bath. Upstairs, you’ll find three additional bedrooms along with the impressive primary suite, complete with a walk-in closet and a spa-inspired ensuite. The ensuite is truly a dream, featuring an oversized walk-in shower with body jets, a rainfall shower head, and double vanity. The main bath offers a walk-in shower and relaxing soaker tub, while second-floor laundry adds everyday convenience.The lower level includes a one-bedroom in-law suite with a large living area, full bath, and access to the built-in two-car garage. Outside, the oversized city lot has been beautifully landscaped with mature hedges, perennial gardens, and multiple seating areas to enjoy throughout the seasons. A 26' x 30' double detached garage provides outstanding storage, workshop, or hobby space.This exceptional home combines executive finishes, functional living space, and a beautifully maintained outdoor setting—all in one remarkable property.
Listing Courtesy of: Royal LePage Atlantic (Dartmouth)
Directions
Directions to 133 Lundy Dartmouth B2ws3s Drive, Cole Harbour, NS (MLS® 202617004): Main Street to Hillsboro, stay straight Hillsboro turns into Lundy property is on left
Rooms at 133 Lundy Dartmouth B2ws3s Drive, Cole Harbour, NS (MLS® 202617004)
| Level | Type | Dimensions |
| Main Floor | Foyer | 14.10x15.4 |
| Main Floor | Living Room | 11.6x20.6 |
| Main Floor | Dining Room | 9.3x14.7 |
| Main Floor | Kitchen | 17.3x14.5 |
| Main Floor | Family Room | 12x19.6 |
| Main Floor | Den/Office | 12x15.4 |
| Main Floor | Bath 1 | 4.6x4.9 |
| 2nd Level | Bath 2 | 9.3x13.6 |
| 2nd Level | Bedroom | 11.9x13.6 |
| 2nd Level | Bedroom | 11.6x13.5 |
| 2nd Level | Bedroom | 12.4x11.3 |
| 2nd Level | Laundry | 4.10x10 |
| 2nd Level | Ensuite Bath 1 | 12x9.8 |
| 2nd Level | Primary Bedroom | 12x25 |
| Basement | Foyer | 14x15 |
| Basement | Bath 4 | 4.11x8.5 |
| Basement | Bedroom | 10.9x19 |
| Basement | Living Room | 19.3x13.6 |
| Basement | Kitchen | 6.4x13.6 |
Utilities
Features
Community Features
Schools near 133 Lundy Dartmouth B2ws3s Drive, Cole Harbour, NS (MLS® 202617004)
| Type | Name |
| Elementary School | Joseph Giles Elementary School |
| Middle School | Graham Creighton Junior High School |
| High School | Graham Creighton Junior High School |