
1329 Sackville Drive, Sackville, NS (MLS® 202623839)
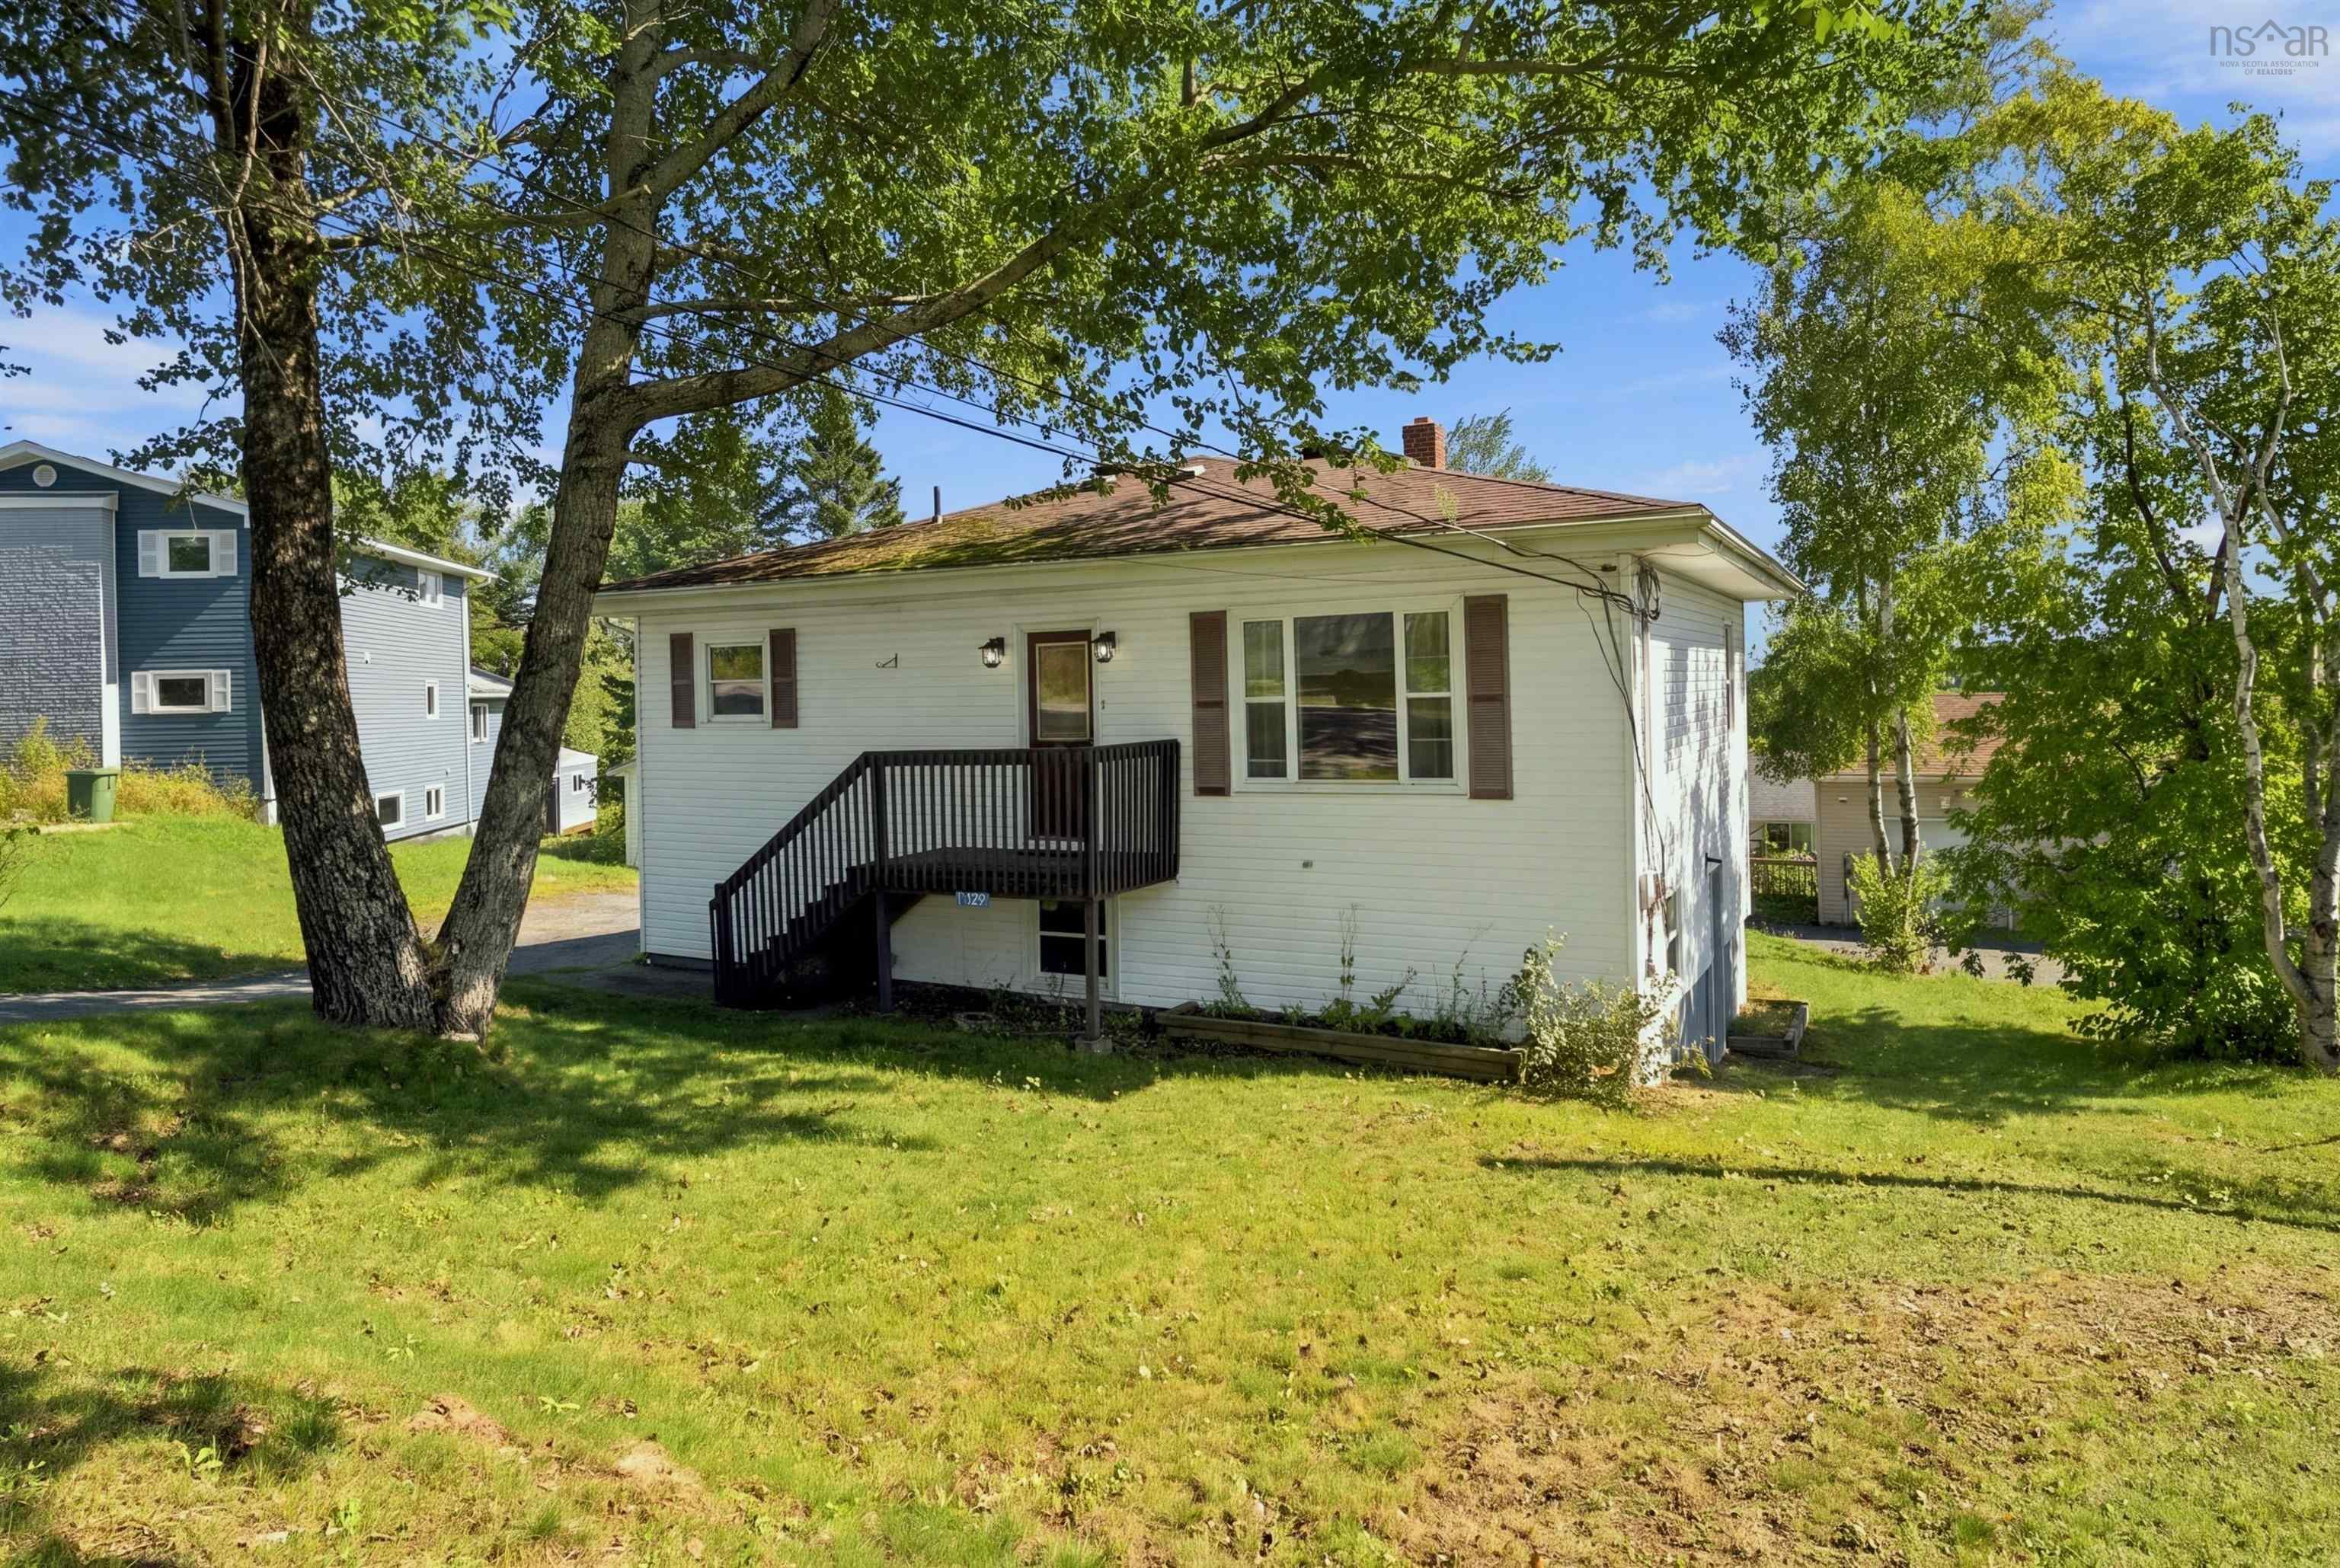
| MLS® | 202623839 |
| List Price | $544,900 |
| PID | 40014953 |
| Type | Single Family |
| Style | Detached |
| Beds. | 5 |
| Baths. | 3 |
| Main Living Area | 1,258 ft2 |
| Finished Area | 2,042 ft2 |
| Age | 58 |
| List Date | Sep 18, 2026 (25 Days) |
Overview
1329 Sackville Drive, Sackville, NS (MLS® 202623839): A home with room for everyone, and options for whatever life looks like next. This spacious bungalow offers the kind of flexibility that’s becoming harder to find. The main level features three bedrooms, a full bath and powder room, convenient main floor laundry, and a bright sunroom with skylights that adds an extra space to slow down with your morning coffee, curl up with a book or simply enjoy the natural light. Downstairs, a completely separate living space opens up even more possibilities, with its own entrance, full kitchen, living area, two bedrooms plus a den, and separate laundry. Whether you’re looking for space for mom and dad to live comfortably on one level, room for extended family, or the opportunity to generate rental income and help offset your mortgage, this home gives you options. Outside, there’s just as much to appreciate. A huge lot gives you plenty of room to enjoy, while the large driveway and detached garage offer the parking, storage and workspace that busy households always seem to need. R-6 zoning adds another layer of opportunity for buyers thinking about the future. When it comes to everyday life, the location makes things easy. You’re close to the shopping, restaurants, schools, recreation, parks and services that make Sackville such a convenient place to call home, with quick access to major routes when you need to head into the city. Lots of space, lots of flexibility, and plenty of opportunity to make this property work for the way you want to live.
Listing Courtesy of: EXP Realty of Canada Inc.
Directions
Directions to 1329 Sackville Drive, Sackville, NS (MLS® 202623839): Margeson Drive to Sackville Drive
Rooms at 1329 Sackville Drive, Sackville, NS (MLS® 202623839)
| Level | Type | Dimensions |
| Main Floor | Living Room | 18.5x11.9 |
| Main Floor | Kitchen | 12.1x10.7 |
| Main Floor | Dining Room | 11.6x10.5 |
| Main Floor | Sun Room | 12.5x9.5 |
| Main Floor | Laundry/Bath | 8x4.9 |
| Main Floor | Primary Bedroom | 12.5x9.3 |
| Main Floor | Bedroom | 11.6x8.9 |
| Main Floor | Bedroom | 11.5x9.5 |
| Main Floor | Bath 2 | 9.4x5.5 |
| Lower Level | Living Room | 14.8x11.6 |
| Lower Level | Kitchen | 11.3x11 |
| Lower Level | Primary Bedroom | 11.6x9 |
| Lower Level | Bedroom | 9.7x9 |
| Lower Level | Den/Office | 8.9x8.1 |
| Lower Level | Bath 3 | 7.6x5 |
| Lower Level | Utility | 11.6 x 11 |
Inclusions
Appliances x2, Window Hardware & Coverings, Bathroom Mirrors
Utilities
Community Features
Schools near 1329 Sackville Drive, Sackville, NS (MLS® 202623839)
| Type | Name |
| Elementary School | Sackville Heights Elementary School |
| Middle School | Sackville Heights Junior High School |
| High School | Millwood High School |
| Middle School (Fr. Imm.) | Sackville Heights Junior High School |
| High School (Fr. Imm.) | Millwood High School |
