130 Dunsmore Drive, Fall River, NS (MLS® 202623892)
| MLS® | 202623892 |
| List Price | $1,099,900 |
| PID | 41296641 |
| Type | Single Family |
| Style | Detached |
| Beds. | 5 |
| Baths. | 3 |
| Main Living Area | 2,221 ft2 |
| Finished Area | 4,442 ft2 |
| Age | 15 |
| List Date | Sep 21, 2026 (22 Days) |
Overview
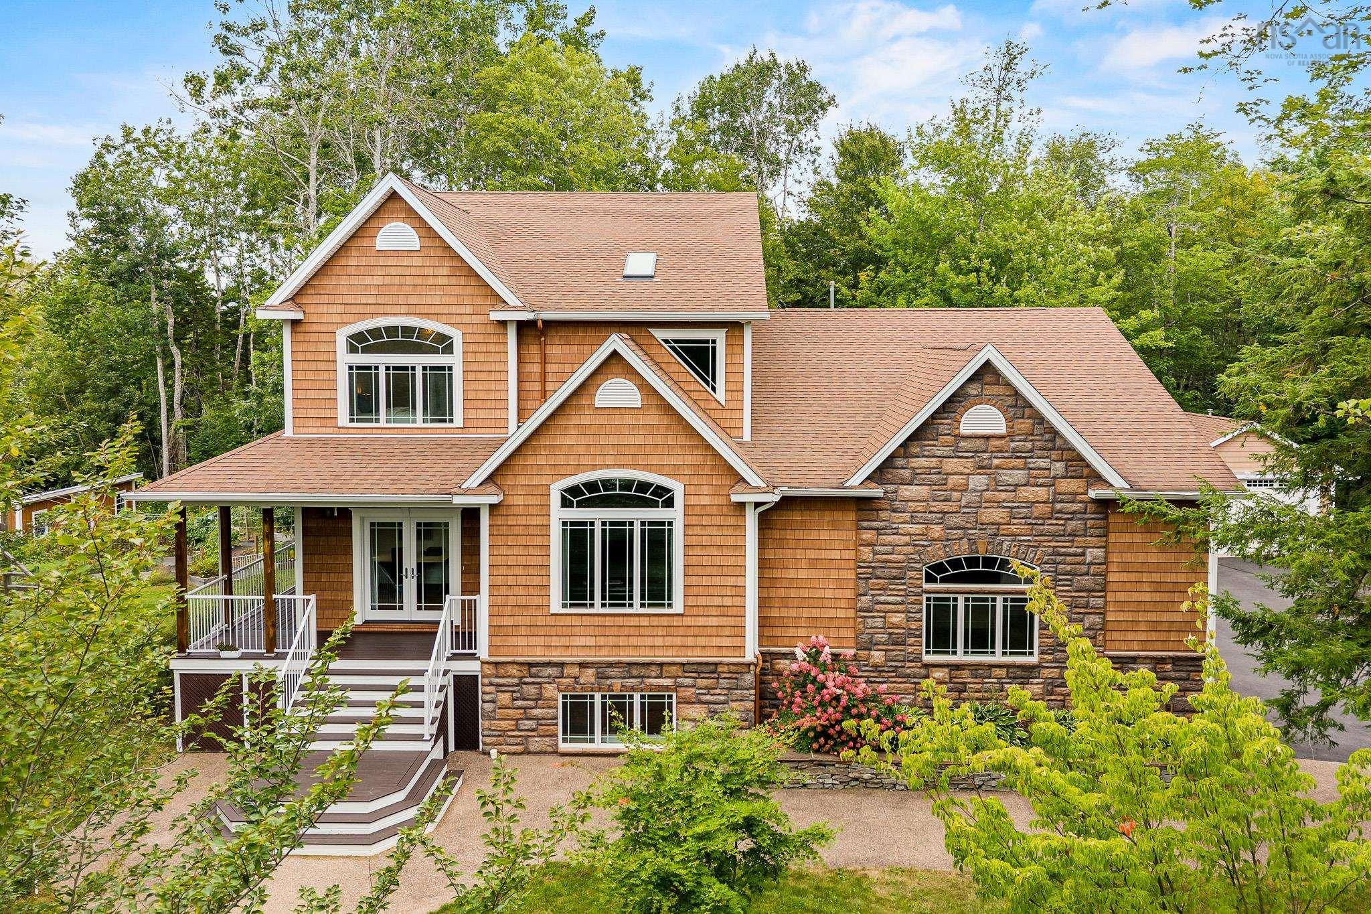
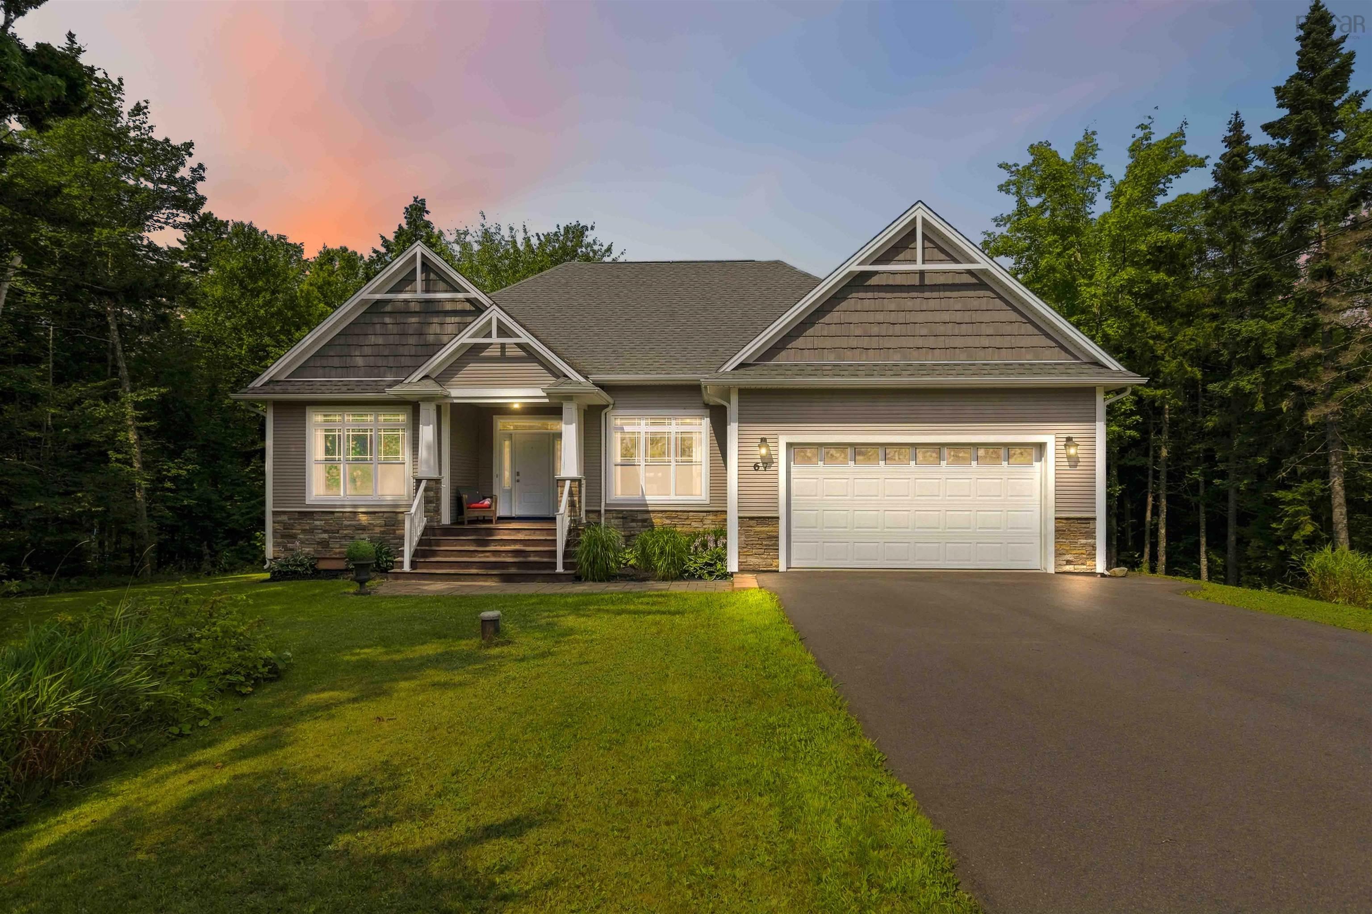
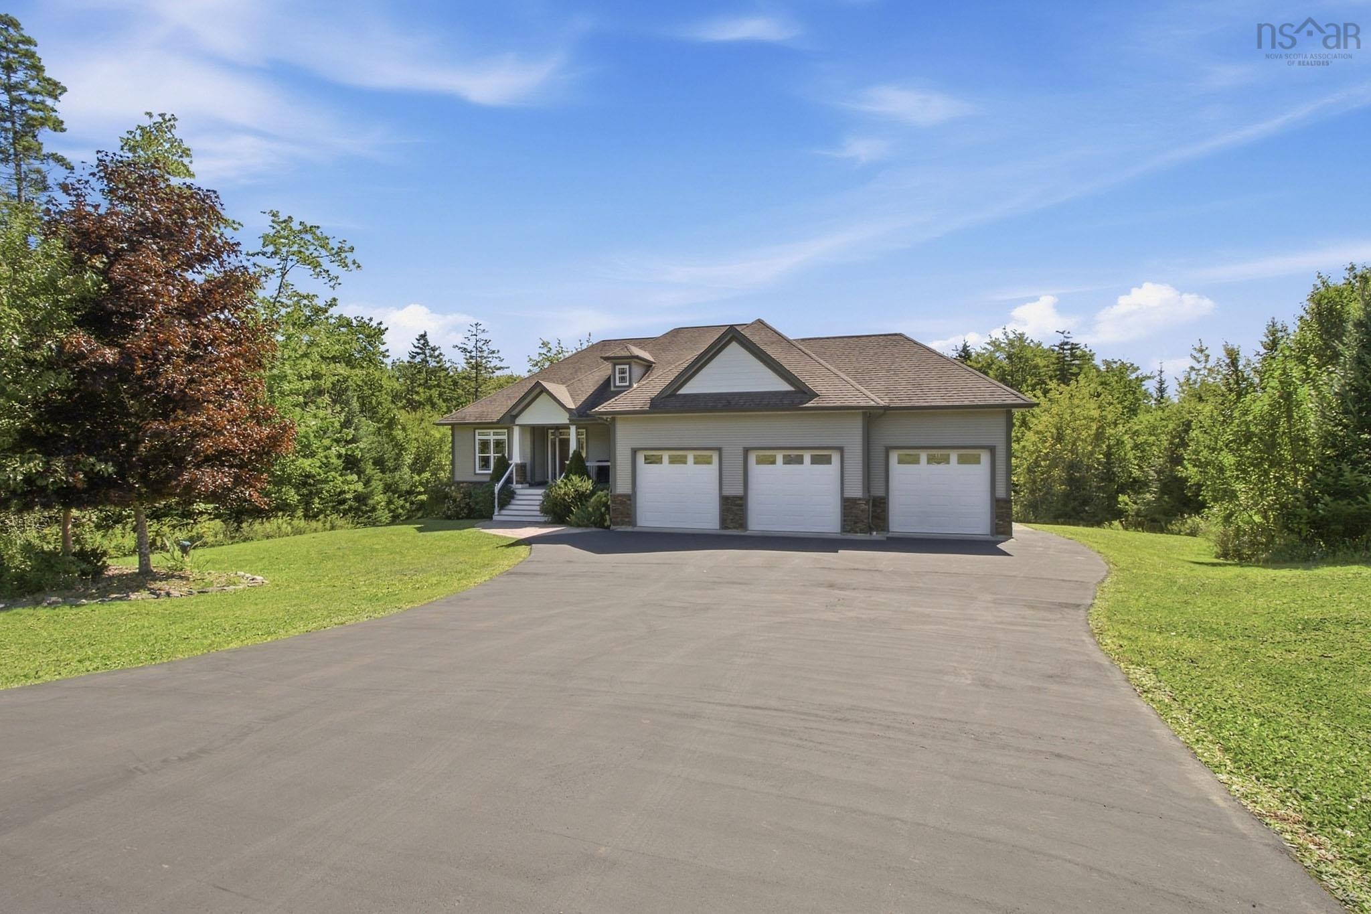
130 Dunsmore Drive, Fall River, NS (MLS® 202623892): Discover privacy, sunshine and room to breathe at 130 Dunsmore Drive in Fall River’s St. Andrews West. Set on approximately 3.5 acres, this immaculately maintained home enjoys mature trees, expansive lawn, vegetable gardens and your own forest. Its south-facing orientation welcomes natural light, while updated composite decks and a brick firepit invite outdoor living. The bright walkout lower level features generous ceiling height, large windows, cork flooring and a kitchenette for easy entertaining. Enjoy movie nights with a high-end projector and 7.1 surround sound. A built-in three-car garage and designated storage rooms provide exceptional practicality. Upgraded water storage, filtration and reverse osmosis systems add thoughtful functionality. Close to Fall River’s shops, dining, recreation and historic waterways, with highway connections to Halifax, Dartmouth and the airport. A peaceful setting with space to live, grow and gather.
Listing Courtesy of: Century 21 All Points
Directions
Directions to 130 Dunsmore Drive, Fall River, NS (MLS® 202623892): Fall River Rd to Lockview to Aberdeen to Duart to Dunsmore
Rooms at 130 Dunsmore Drive, Fall River, NS (MLS® 202623892)
| Level | Type | Dimensions |
| Main Floor | Foyer | 10.10 x 7.6 |
| Main Floor | Kitchen | 13.11 x 13.5 |
| Main Floor | Dining Room | 13.5 x 8.8 |
| Main Floor | Living Room | 23.9 x 15.11 |
| Main Floor | Primary Bedroom | 20 15.2 |
| Main Floor | Ensuite Bath 1 | 12.1 x 11.2 |
| Main Floor | Bedroom | 12 x 11 |
| Main Floor | Bedroom | 12 x 11 |
| Main Floor | Bath 1 | 10.8 x 8.2 |
| Main Floor | Laundry | 3.1 x 5.4 |
| Main Floor | Mud Room | 11.7 x 9.1 |
| Main Floor | Den/Office | 14.8 x 11.11 |
| Main Floor | OTHER | 4.1 x 4.1 - Pantry |
| Main Floor | Main Hallway | |
| Main Floor | 2nd Hallway | |
| Lower Level | Bedroom | 10.11 x 15.1 |
| Lower Level | Bedroom | 12 x 15.8 |
| Lower Level | Den/Office | 14.1 x 15.3 |
| Lower Level | Rec Room | 13.1 x 27.8 |
| Lower Level | Media Room | 16.3 x 15 |
| Lower Level | Utility | 9.4 x 15.1 |
| Lower Level | Storage | 19.5 x 20 |
| Lower Level | Storage | 11.2 x 3.7 |
| Lower Level | Bath 2 | 7.9 x 11.6 |
| Lower Level | OTHER | 7 x 2.9 |
Inclusions
Fridge, Stove, Dishwasher, Washer, Dryer, Bar Fridge, Central Vac
Utilities
Features
Community Features
Schools near 130 Dunsmore Drive, Fall River, NS (MLS® 202623892)
| Type | Name |
| Elementary School | Ash Lee Jefferson Elementary School |
| Middle School | Georges P Vanier Junior High School |
| High School | Lockview High School |
| Elementary School (Fr. Imm.) | Ash Lee Jefferson Elementary School |
| Middle School (Fr. Imm.) | Georges P Vanier Junior High School |
| High School (Fr. Imm.) | Lockview High School |