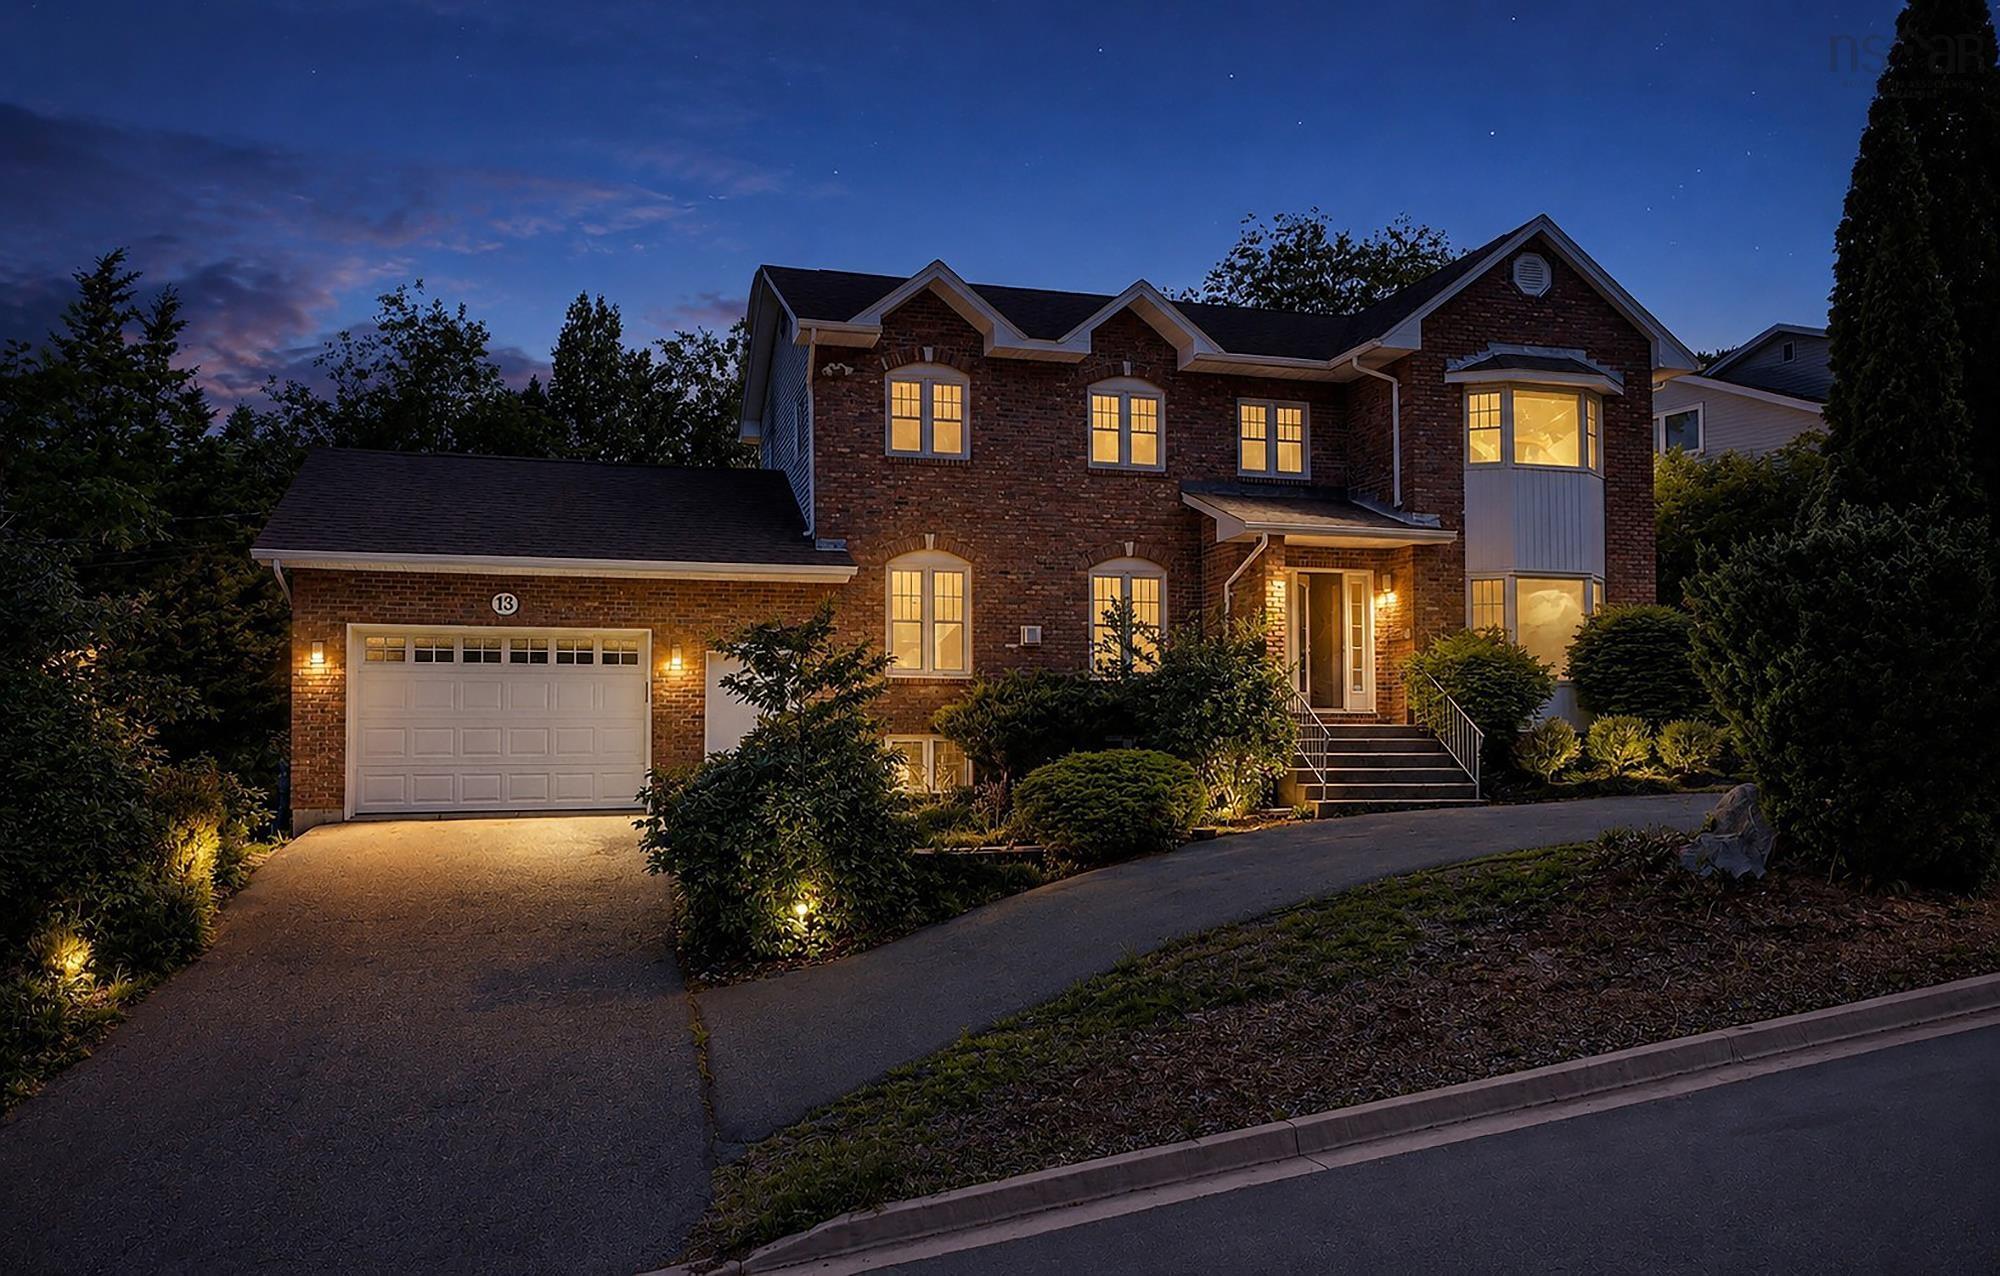
13 Granville Road, Bedford, NS (MLS® 202617804)

| MLS® | 202617804 |
| List Price | $664,900 |
| PID | 40434532 |
| Type | Single Family |
| Style | Detached |
| Beds. | 4 |
| Baths. | 3 |
| Main Living Area | 1,508 ft2 |
| Finished Area | 2,286 ft2 |
| Age | 39 |
| Lot Size | |
| List Date | Jul 17, 2026 (0 Days) |
Overview
13 Granville Road, Bedford, NS (MLS® 202617804): Welcome to 13 Granville Road, a beautifully maintained home in the highly sought after Bedford Hills community that's sure to impress! This unique three level split-entry offers a functional and inviting layout, showcasing pride of ownership and immaculate condition throughout. Freshly painted and move in ready, the home features 4 bedrooms, 2.5 bathrooms, energy efficient heat pumps for year-round comfort, and a bright, spacious living room with soaring vaulted ceilings on its own dedicated level. The adjoining dining room overlooks the living space below, creating an open and airy feel that's perfect for everyday living and entertaining. The kitchen and three bedrooms are conveniently located on the upper level, with a fourth bedroom and walkout basement on the lower level, ideal for guests, teens, or a home office. A single car garage provides added convenience, and outside you'll find a beautifully landscaped backyard that's perfect for relaxing or entertaining. Located in one of Bedford's most desirable neighbourhoods and within the coveted Basinview School district, this exceptional home is close to parks, amenities, and everything Bedford has to offer. Don't miss your opportunity to make this wonderful property your next home!
Listing Courtesy of: RE/MAX Nova
Directions
Directions to 13 Granville Road, Bedford, NS (MLS® 202617804): Hammonds Plains Road to Basinview to Granville
Rooms at 13 Granville Road, Bedford, NS (MLS® 202617804)
| Level | Type | Dimensions |
| 2nd Level | Living Room | 19.9 x 11.11 |
| 2nd Level | Foyer | 12.9 x 9.7 |
| 3rd Level | Kitchen | 15.11 x 15.1 |
| 3rd Level | Dining Room | 15.10 x 11.11 |
| 3rd Level | Primary Bedroom | 15.1 x 12.11 /58 |
| 3rd Level | Ensuite Bath 1 | 7.6 x 5.6 |
| 3rd Level | Bedroom | 10.11 x 13.9 /58 |
| 3rd Level | Bedroom | 9.0 x 9.11 /58 |
| 3rd Level | Bath 2 | 8.10 x 9.11 /58 |
| Lower Level | Bedroom | 11.5 x 9.8 |
| Lower Level | Rec Room | 18.6 x 14.5 |
| Lower Level | Bath 3 | 5.10 x 8.10 /47 |
| Lower Level | Laundry | 11.9 x 10.6 |
Utilities
Features
Community Features
Schools near 13 Granville Road, Bedford, NS (MLS® 202617804)
| Type | Name |
| Elementary School | Basinview Drive Community School |
| Middle School | Rocky Lake Junior High School |
| High School | Rocky Lake Junior High School |
| Elementary School (Fr. Imm.) | Sunnyside Elementary School |
| Middle School (Fr. Imm.) | Rocky Lake Junior High School |
| High School (Fr. Imm.) | Charles P Allen High School |