1270 Elise Victoria Drive, Windsor Junction, NS (MLS® 202624068)
| MLS® | 202624068 |
| List Price | $769,900 |
| PID | 41084252 |
| Type | Single Family |
| Style | Detached |
| Beds. | 4 |
| Baths. | 4 |
| Main Living Area | 1,856 ft2 |
| Finished Area | 2,572 ft2 |
| Age | 22 |
| Lot Size | |
| List Date | Sep 22, 2026 (1 Days) |
Overview
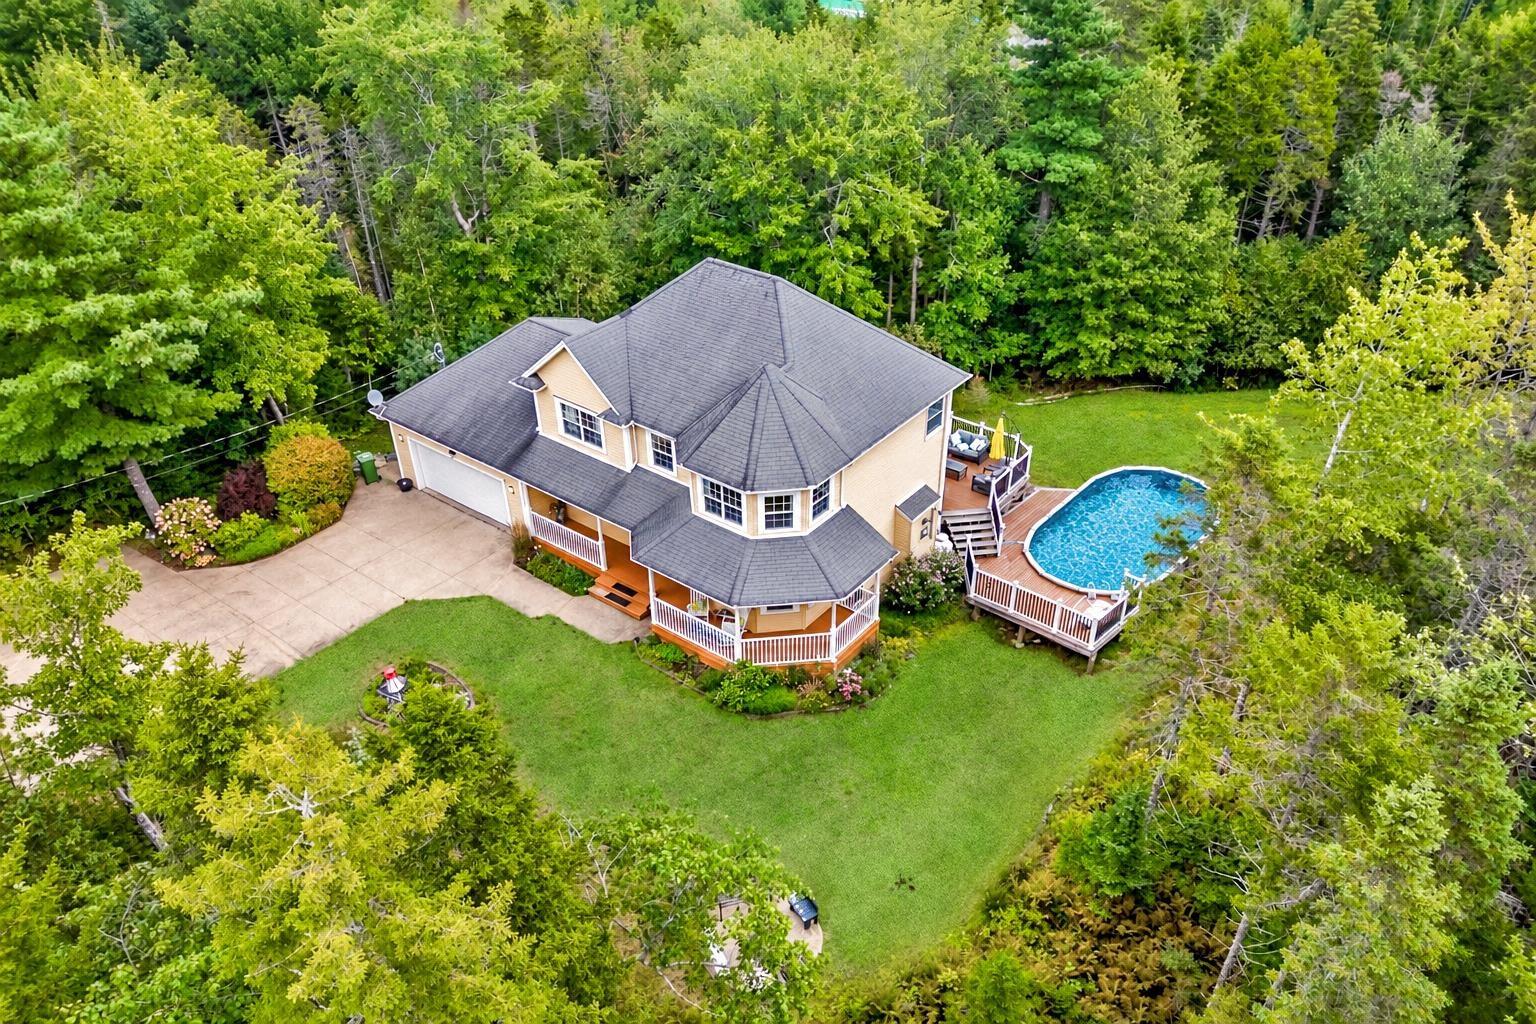
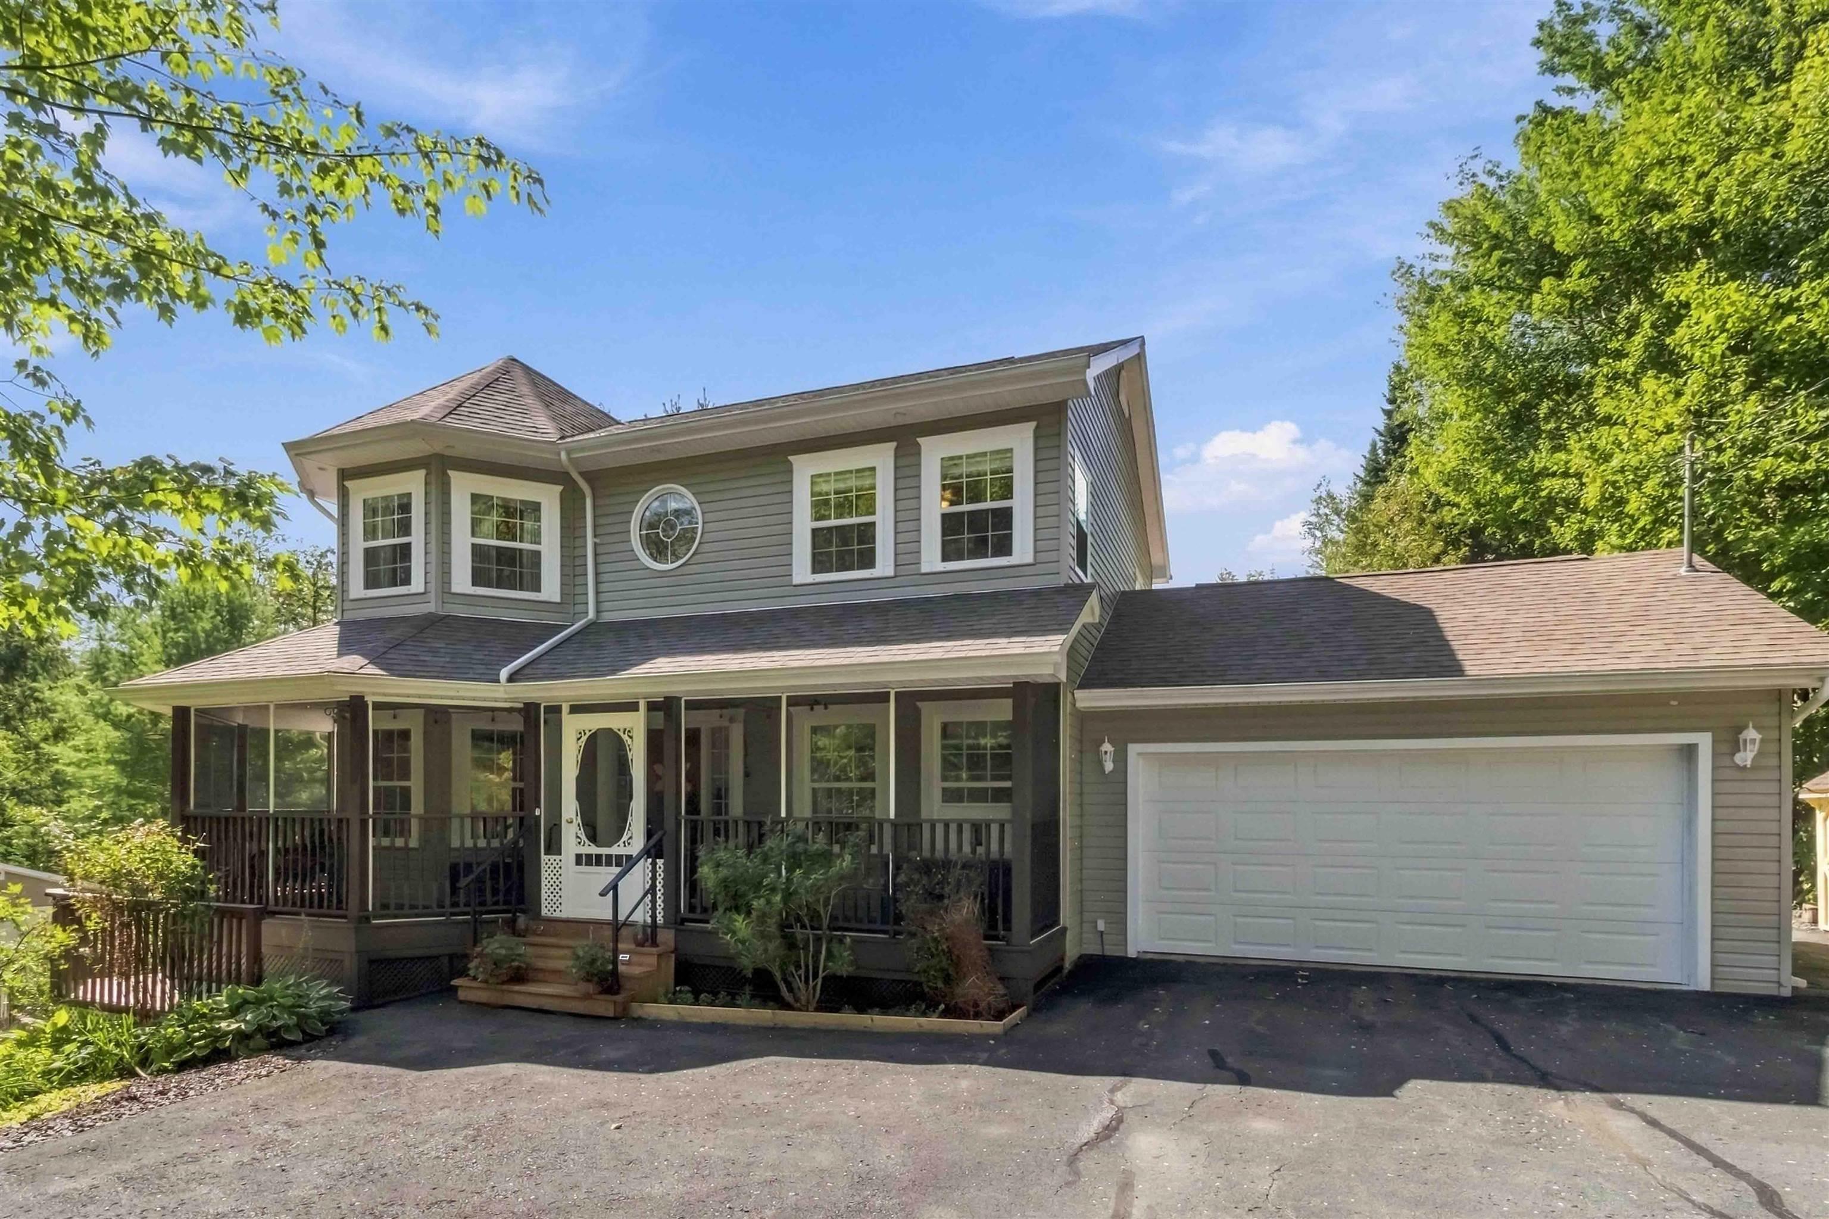
1270 Elise Victoria Drive, Windsor Junction, NS (MLS® 202624068): Visit REALTOR® website for additional information. Welcome to your own private park in sought-after Capilano Estates! This distinctive Windsor Junction home sits on a beautifully treed property featuring mature gardens, winding woodland paths, a peaceful brook and multiple outdoor spaces offering exceptional privacy and tranquility. The warm, traditional home offers three finished levels and flexible living space. The main level features an eat-in kitchen, bright four-season sunroom with incorporated blinds, rear deck and a unique screened wraparound front porch extending around the turret—perfect for enjoying the outdoors bug-free. Upstairs are three bedrooms, including a beautiful primary suite with ensuite and walk-in closet. The finished lower level adds a fourth bedroom, walk-out access, flex space and pocket doors allowing for a movie/gaming room or potential separate living area. Excellent potential for extended family, guests, a home-based setup or future income. Practical features include a double attached garage with 240V EV hookup and cabinetry, plus a 16' x 16' detached garage and generator shed with GenerLink system and generator. Ideally located close to amenities, recreation and New Ashburn Golf Course.
Listing Courtesy of: PG Direct Realty Ltd.
Directions
Directions to 1270 Elise Victoria Drive, Windsor Junction, NS (MLS® 202624068): Windgate dr to Terry Rd to Capilano Dr to Elise Victoria Dr
Rooms at 1270 Elise Victoria Drive, Windsor Junction, NS (MLS® 202624068)
| Level | Type | Dimensions |
| Main Floor | OTHER | 7.1x14.2 |
| Main Floor | Living Room | 11.7x17.8 |
| Main Floor | Dining Room | 11.2x12.11 |
| Main Floor | OTHER | 9.6x11.1 |
| Main Floor | Kitchen | 12.1x11.1 |
| Main Floor | Bath 1 | 8.9x5.5 |
| Main Floor | Sun Room | 19.10x9.10 |
| 2nd Level | Primary Bedroom | 11.6x18.7 |
| 2nd Level | Walk in Closet | 7.8x5.10 |
| 2nd Level | Ensuite Bath 1 | 11.5x9.1 |
| 2nd Level | Bedroom | 11.5x11.7 |
| 2nd Level | Bedroom | 11.5x11.7 |
| 2nd Level | Bath 2 | 7.10x6.7 |
| Basement | OTHER | 10.3x12.1 |
| Basement | Rec Room | 14.2x11 |
| Basement | Bedroom | 15.9x11 |
| Basement | Bath 3 | 11.5x4.10 |
Inclusions
appliances, generator, garage cabinets
Utilities
Features
Community Features
Schools near 1270 Elise Victoria Drive, Windsor Junction, NS (MLS® 202624068)
| Type | Name |
| Elementary School | Ash Lee Jefferson Elementary School |
| Middle School | Georges P Vanier Junior High School |
| High School | Georges P Vanier Junior High School |