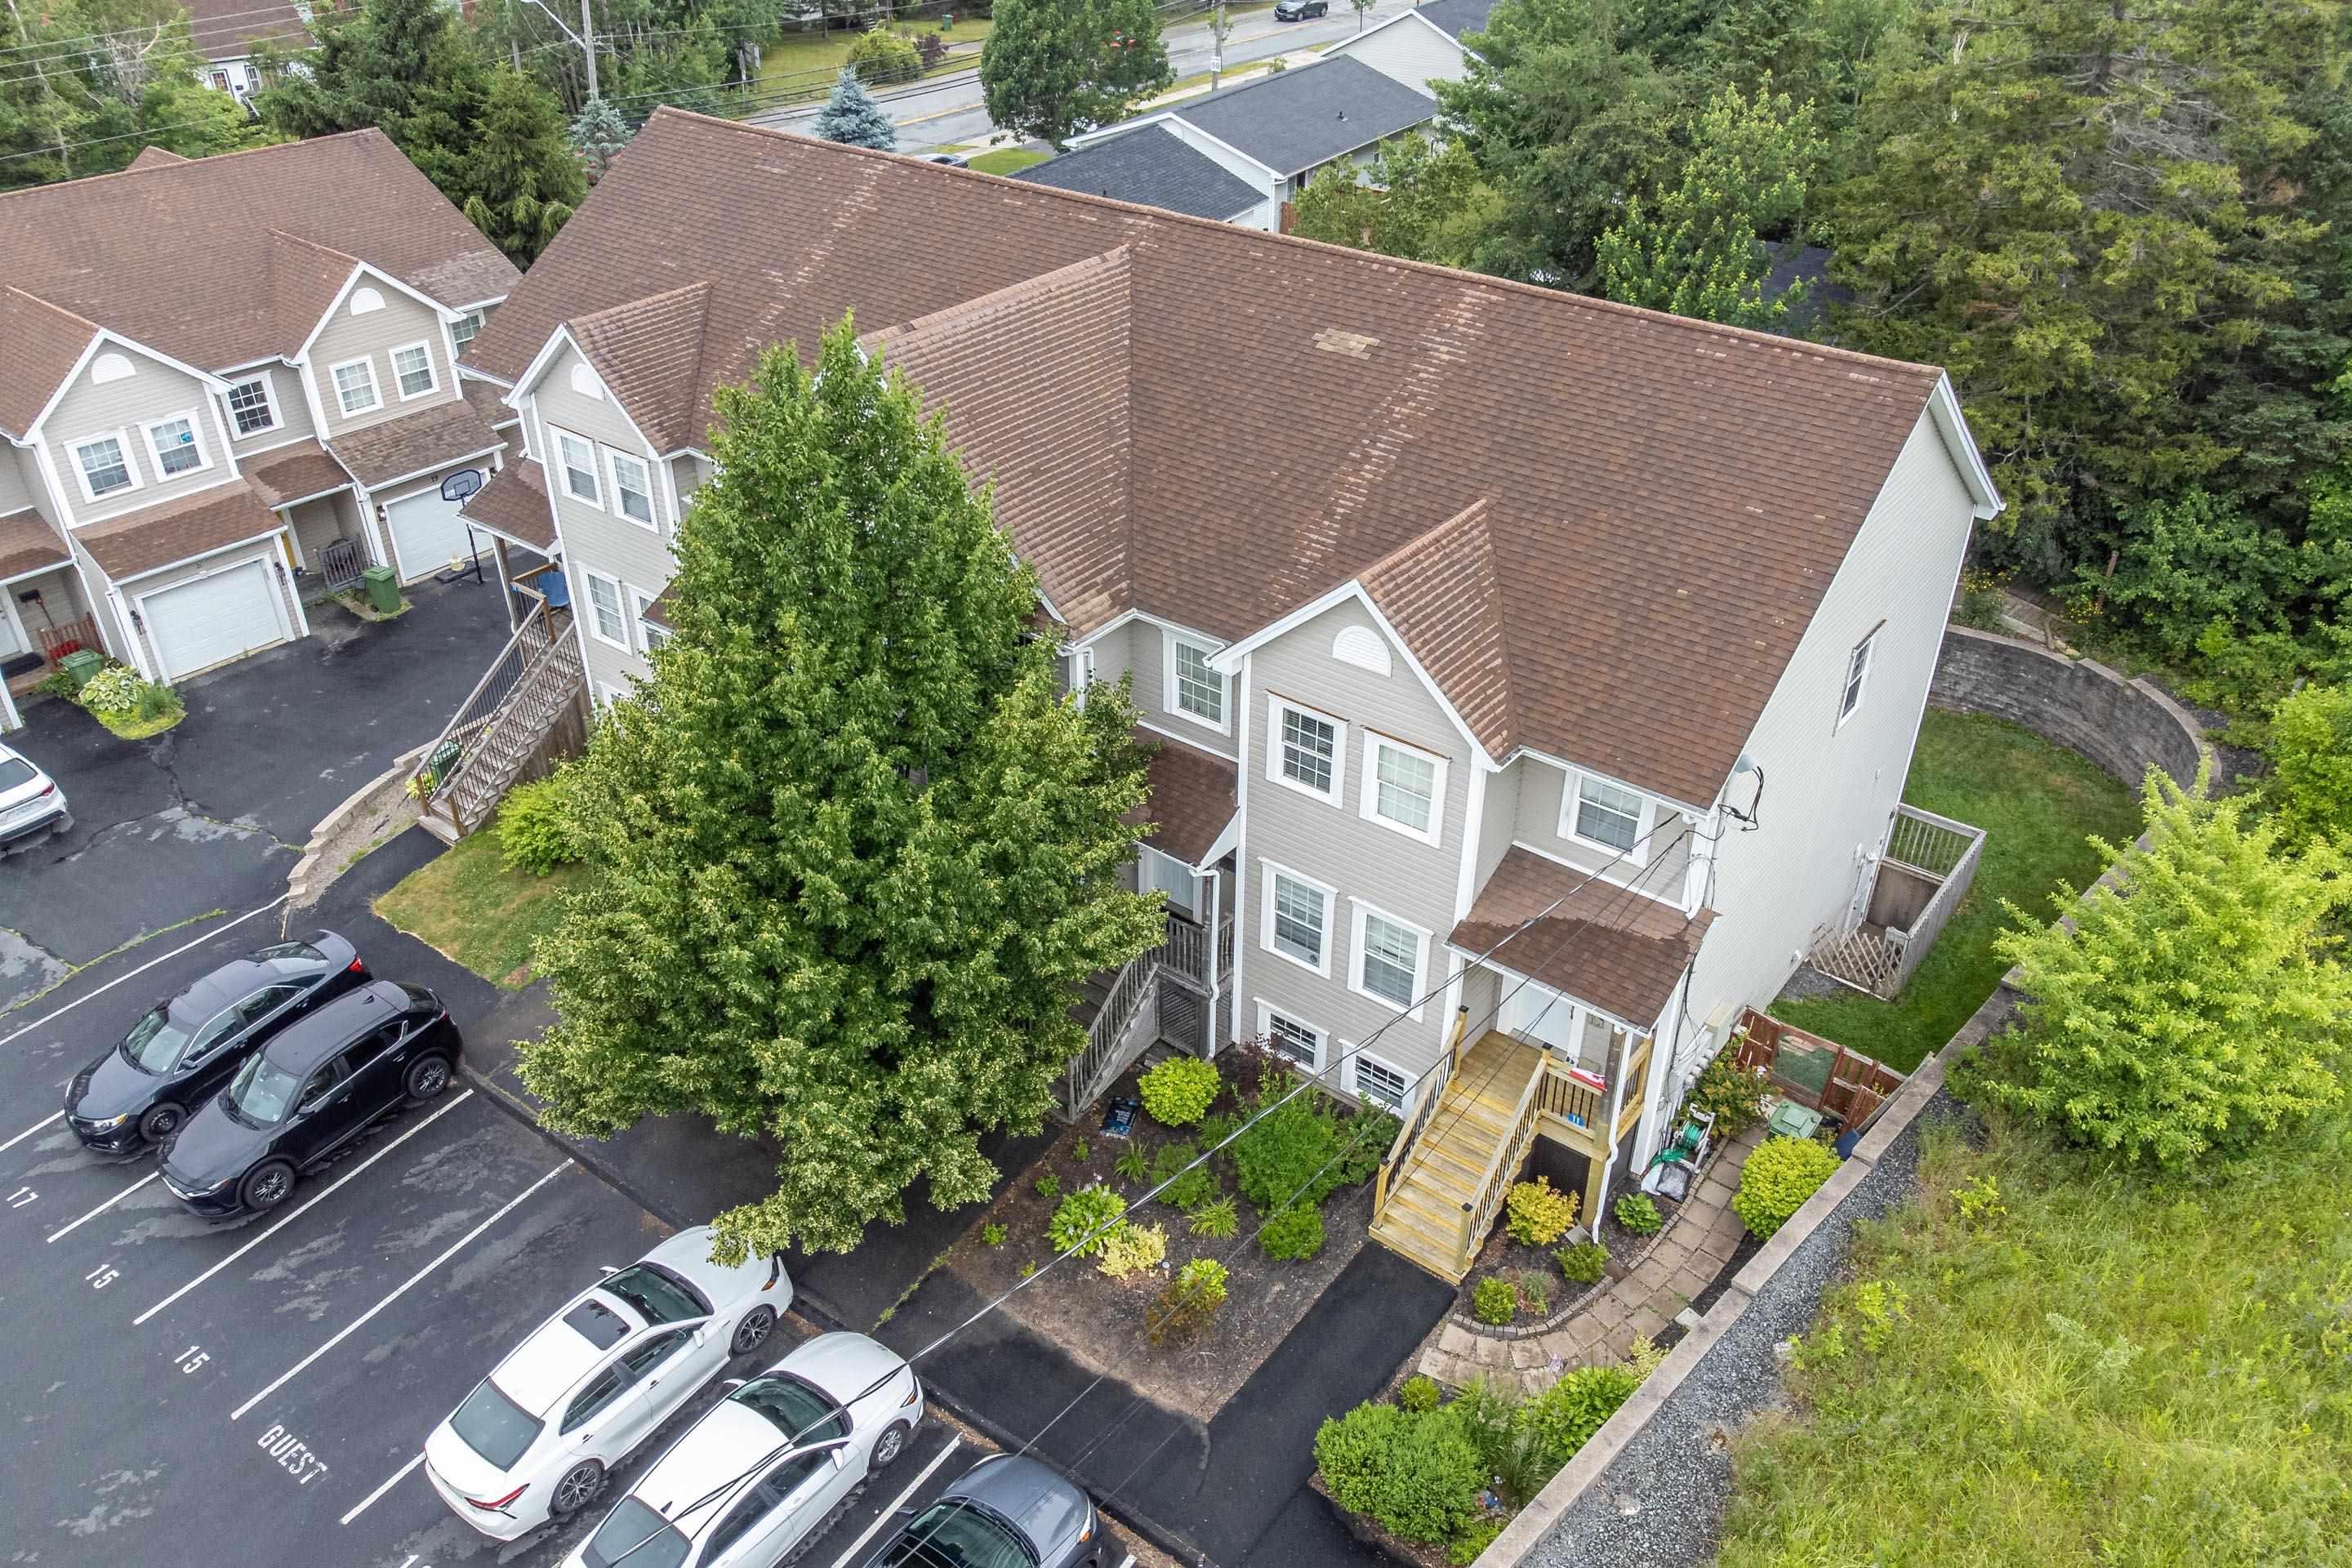
12 Balsam Circle, Lower Sackville, NS (MLS® 202617833)

| MLS® | 202617833 |
| List Price | $399,900 |
| PID | 40014524 |
| Type | Single Family |
| Style | Detached |
| Beds. | 3 |
| Baths. | 1 |
| Main Living Area | 1,164 ft2 |
| Finished Area | 1,164 ft2 |
| Age | 52 |
| Lot Size | |
| List Date | Jul 17, 2026 (6 Days) |
Overview
12 Balsam Circle, Lower Sackville, NS (MLS® 202617833): Welcome to 12 Balsam Circle in the heart of Sackville! This well-maintained 3-bedroom, 1-bathroom family home offers the perfect blend of comfort, convenience, and functionality. Inside, you’ll find a bright and inviting layout with plenty of space for the whole family, while the walkout basement provides endless possibilities for additional living space, a recreation room, home office, or in-law potential. Outside, enjoy a mature, tree-lined property offering privacy and a peaceful setting. Located in a highly desirable neighbourhood, you’re just a short walk to schools, parks, playgrounds, shopping, restaurants, and everyday amenities, making this an ideal location for growing families and commuters alike. Whether you’re a first-time homebuyer, upsizing, or looking for a family-friendly community to call home, 12 Balsam Circle is one you won’t want to miss
Listing Courtesy of: Exit Real Estate Professionals
Directions
Directions to 12 Balsam Circle, Lower Sackville, NS (MLS® 202617833): Riverside dr to Balsam
Rooms at 12 Balsam Circle, Lower Sackville, NS (MLS® 202617833)
| Level | Type | Dimensions |
| Main Floor | Kitchen | 12.2*5.7 |
| Main Floor | Dining Room | 9.4*7.8 |
| Main Floor | Primary Bedroom | 11.4*12.9 |
| Main Floor | Bedroom | 11.4*8.7 |
| Main Floor | Bedroom | 8.4*11.4 |
| Main Floor | Bath 1 | 8*4.9 |
| Main Floor | Laundry | 8*8.9 |