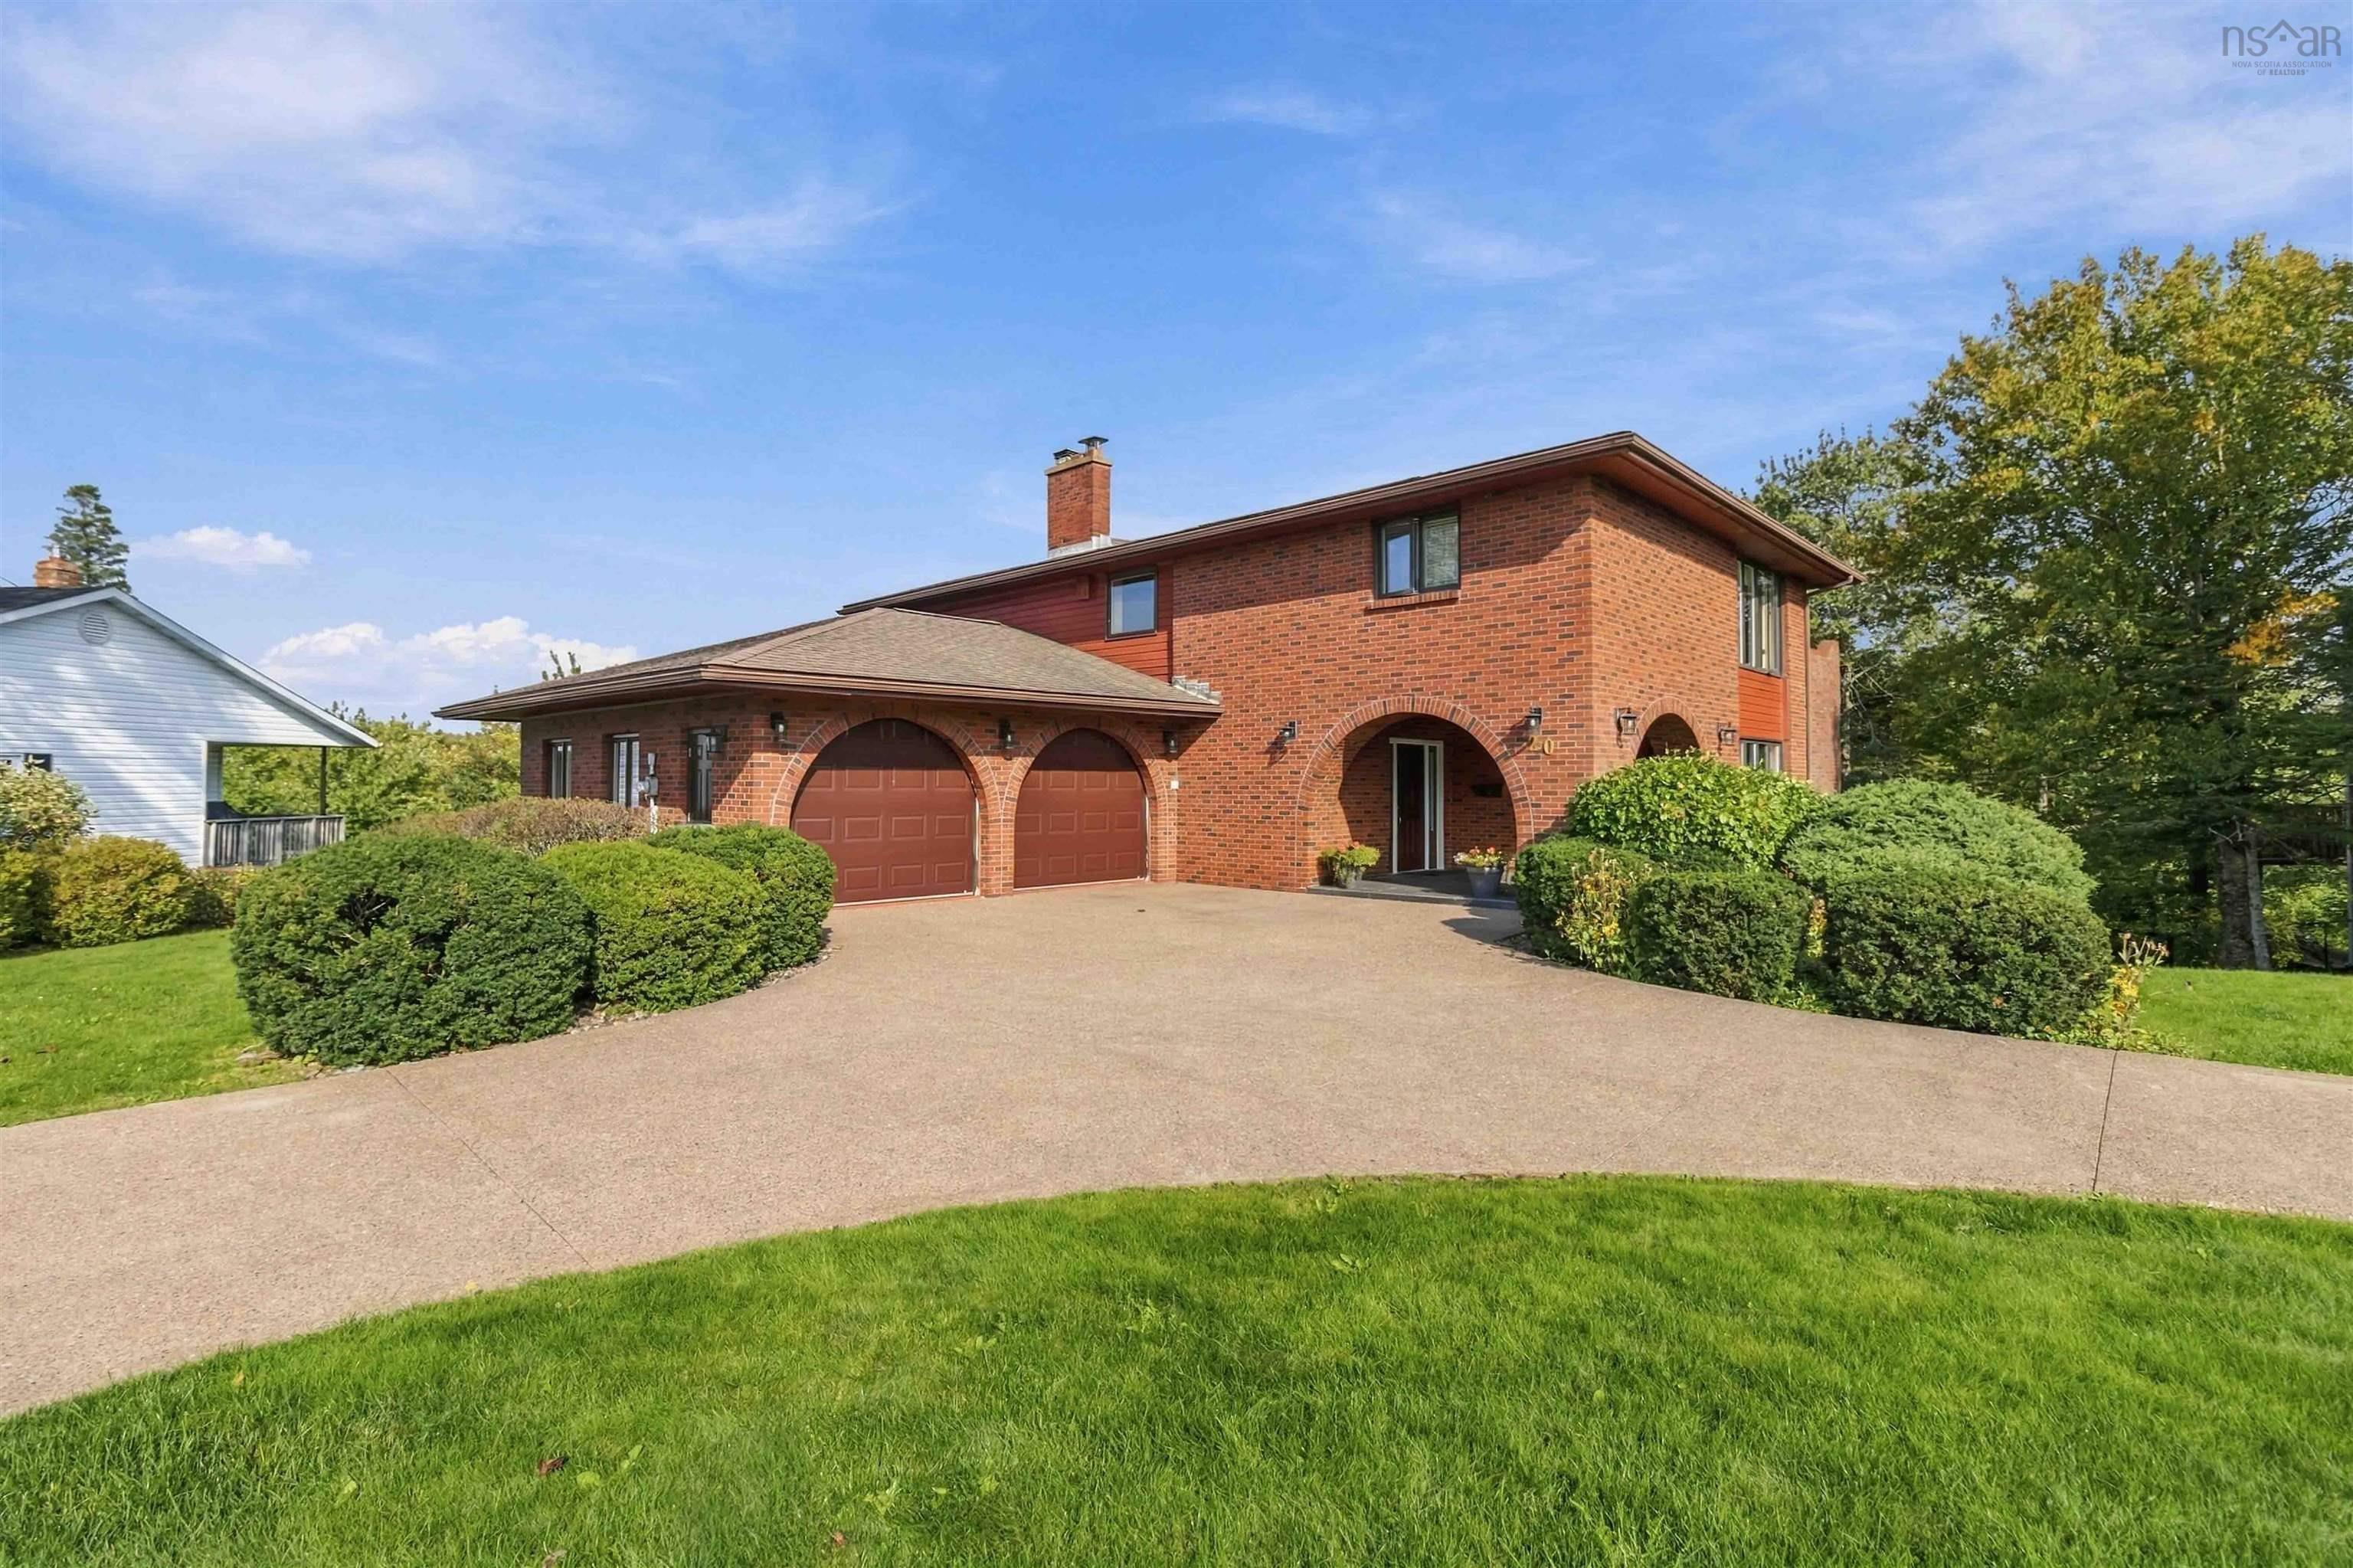
118 Summer Field Way, Dartmouth, NS (MLS® 202624090)

| MLS® | 202624090 |
| List Price | $1,195,000 |
| PID | 41044728 |
| Type | Single Family |
| Style | Detached |
| Beds. | 3 |
| Baths. | 4 |
| Main Living Area | 2,695 ft2 |
| Finished Area | 3,595 ft2 |
| Age | 23 |
| List Date | Sep 23, 2026 (20 Days) |
Overview
118 Summer Field Way, Dartmouth, NS (MLS® 202624090): Welcome to 118 Summer Field Way—an extraordinary, original-owner home that reflects true pride of ownership and offers every bell and whistle. Ideally located in the highly sought-after Portland Hills, this impressive property is within walking distance of Portland Estates Elementary, trails, parks, and playgrounds, with shopping and everyday amenities just minutes away. The main level features a stunning new kitchen with natural walnut cabinetry, granite countertops, a marble backsplash, and soaring 9-foot ceilings. An inviting dining area and separate formal dining room provide plenty of space for everyday living and entertaining. From here, step onto the spacious deck overlooking the private, heated in-ground swimming pool. Upstairs, you’ll find three spacious, carpet-free bedrooms, including an impressive primary suite with an oversized walk-in closet and a luxurious five-piece ensuite. Designed for entertaining, the walkout lower level offers a versatile den or home office, a cozy fireplace, a recreation room, a wet bar, a three-piece bathroom, and direct access to the pool area. Additional flexible space could easily serve as a playroom, home gym, or family area. Outside, enjoy the covered backyard porch, mature landscaping, a fully fenced yard, a storage shed, and a heated in-ground pool. Additional highlights include an attached double garage, hardwood, ceramic, and laminate flooring, a unique Bluetooth speaker system throughout all three levels, motion-activated lighting, and a one-year-old energy-efficient heat pump and air exchanger. This exceptional Portland Hills home must be seen to be fully appreciated. Book your private viewing today!
Listing Courtesy of: RE/MAX Nova
Directions
Directions to 118 Summer Field Way, Dartmouth, NS (MLS® 202624090): Portland Street to Portland Hills Drive, Right on Summer Field Way
Rooms at 118 Summer Field Way, Dartmouth, NS (MLS® 202624090)
| Level | Type | Dimensions |
| Main Floor | Dining Room | 13x14.4 |
| Main Floor | Kitchen | 12.8x11.8 |
| Main Floor | Living Room | 13x18.10 |
| Main Floor | OTHER | 5.6x4.0 |
| Main Floor | Mud Room | 13x7.4 |
| Main Floor | Bath 1 | 3.8x7.9 |
| Main Floor | Dining Nook | 3.2x10 |
| Main Floor | Foyer | 10x8 |
| 2nd Level | Primary Bedroom | 16.2x15 |
| 2nd Level | Ensuite Bath 1 | 10x9 |
| 2nd Level | Bedroom | 10x14.8 |
| 2nd Level | Bedroom | 13x12 |
| 2nd Level | Bath 2 | 9x11 |
| 2nd Level | Laundry | 5.2x11 |
| Basement | Bath 3 | 8.3x7.9 |
| Basement | Family Room | 13x9 |
| Basement | Games Room | 23x9 |
| Basement | Den/Office | 11.8x8 |
| Basement | Utility | 12x8 |
| Basement | Storage | 7.4x3.9 |
| Basement | OTHER | 8.3x5.7 |
Inclusions
Fridge, stove, washer, dryer, dishwasher
Exclusions
All window dressings, shed, microwave, pool toys and equipment