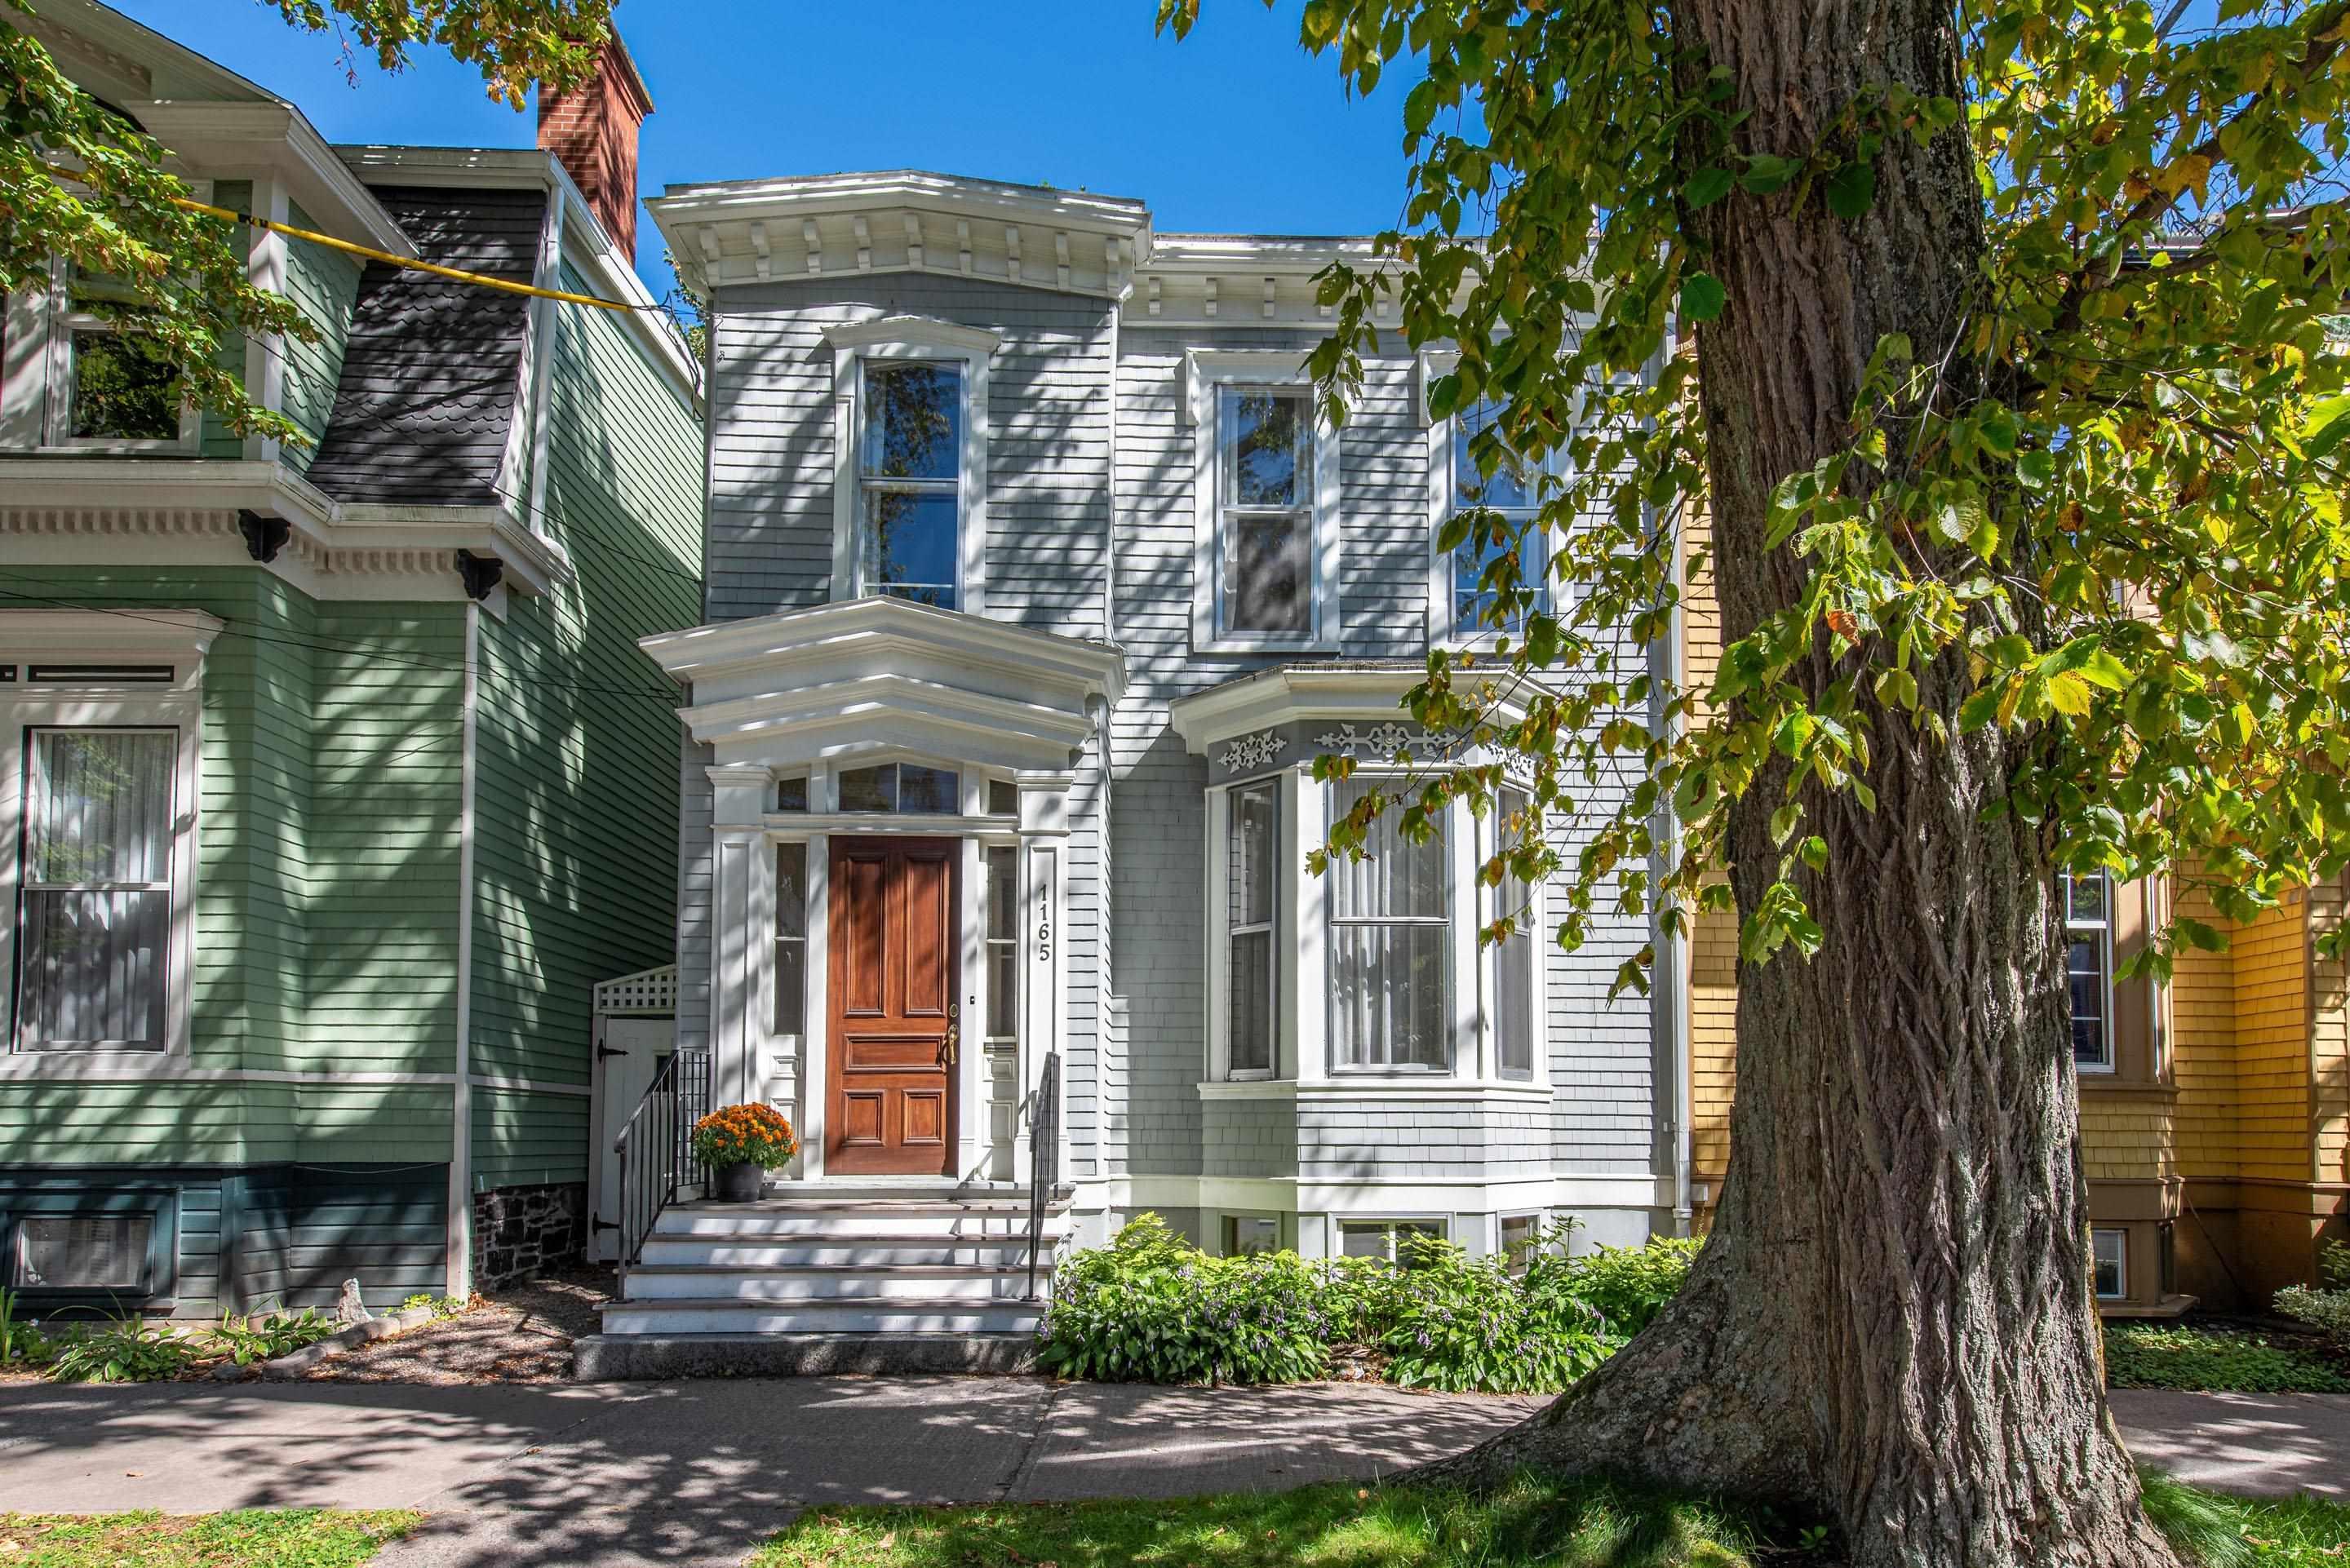
1165 South Park Street, Halifax, NS (MLS® 202623721)
| MLS® | 202623721 |
| List Price | $1,100,000 |
| PID | 00102897 |
| Type | Single Family |
| Style | Semi-Detached |
| Beds. | 4 |
| Baths. | 2 |
| Main Living Area | 1,975 ft2 |
| Finished Area | 1,975 ft2 |
| List Date | Sep 18, 2026 (25 Days) |
Overview
1165 South Park Street, Halifax, NS (MLS® 202623721): Modern comfort brings this Victorian character home into the present time with - 2 new bathrooms, upgraded electrical and 200-amp panel, natural gas furnace, and an on-demand hot water system. Along with brand new high end wool carpeting in the hallways and one bedroom, and a slab floor in the basement with high ceilings perfect for finishing into a 3rd floor living space. Steps from the VG Hospital, the Public Gardens, the Halifax Memorial Library, and some of the city’s best restaurants, this property pairs historic charm with an exceptional location. Through the solid wood front door, a welcoming foyer reveals an impressive staircase, soaring 9.5-foot ceilings, original detailed mouldings, 4 ornate fireplaces (not in use), and softwood floors throughout the main level. Beyond, the kitchen this opens directly onto a quiet private garden oasis and deck, and access gate. Well cared for over the years, with recent thoughtful improvements throughout, this home offers a rare opportunity to own a piece of Halifax’s architectural history in one of the city’s most sought-after neighbourhoods.
Listing Courtesy of: The Agency Real Estate Brokerage
Directions
Directions to 1165 South Park Street, Halifax, NS (MLS® 202623721): From South Street turn South on South Park Street, house on left side.
Rooms at 1165 South Park Street, Halifax, NS (MLS® 202623721)
| Level | Type | Dimensions |
| Main Floor | Foyer | 7'4" x 3'9" |
| Main Floor | Living Room | 13'8" x 18'6" |
| Main Floor | Kitchen | 11'8"" x 13'7" |
| Main Floor | Dining Room | 13'8" x 16'4" |
| Main Floor | Bath 1 | 3'1" x 5'4" |
| 2nd Level | Primary Bedroom | 13' x 16'6" |
| 2nd Level | Bedroom | 11'7" x 13'5" |
| 2nd Level | Bedroom | 11'1" x 16'7" |
| 2nd Level | Bedroom | 8' x 12'10" |
| 2nd Level | Bath 2 | 4'5" x 10'2" |
| 2nd Level | OTHER | Unfinished 20'3" x 33'10" |
Inclusions
Appliances
Exclusions
Staging
Utilities
Community Features
Schools near 1165 South Park Street, Halifax, NS (MLS® 202623721)
| Type | Name |
| Elementary School | Inglis Street Elementary School |
| Middle School | Gorsebrook Junior High School |
| High School | Citadel High School |
| Elementary School (Fr. Imm.) | Lemarchant - St Thomas Elementary School |
| Middle School (Fr. Imm.) | Gorsebrook Junior High School |
| High School (Fr. Imm.) | Citadel High School |