116 Thompson Run, Hammonds Plains, NS (MLS® 202623879)
| MLS® | 202623879 |
| List Price | $779,900 |
| PID | 40853715 |
| Type | Single Family |
| Style | Detached |
| Beds. | 4 |
| Baths. | 4 |
| Main Living Area | 1,854 ft2 |
| Finished Area | 2,733 ft2 |
| Age | 26 |
| List Date | Sep 21, 2026 (22 Days) |
Overview
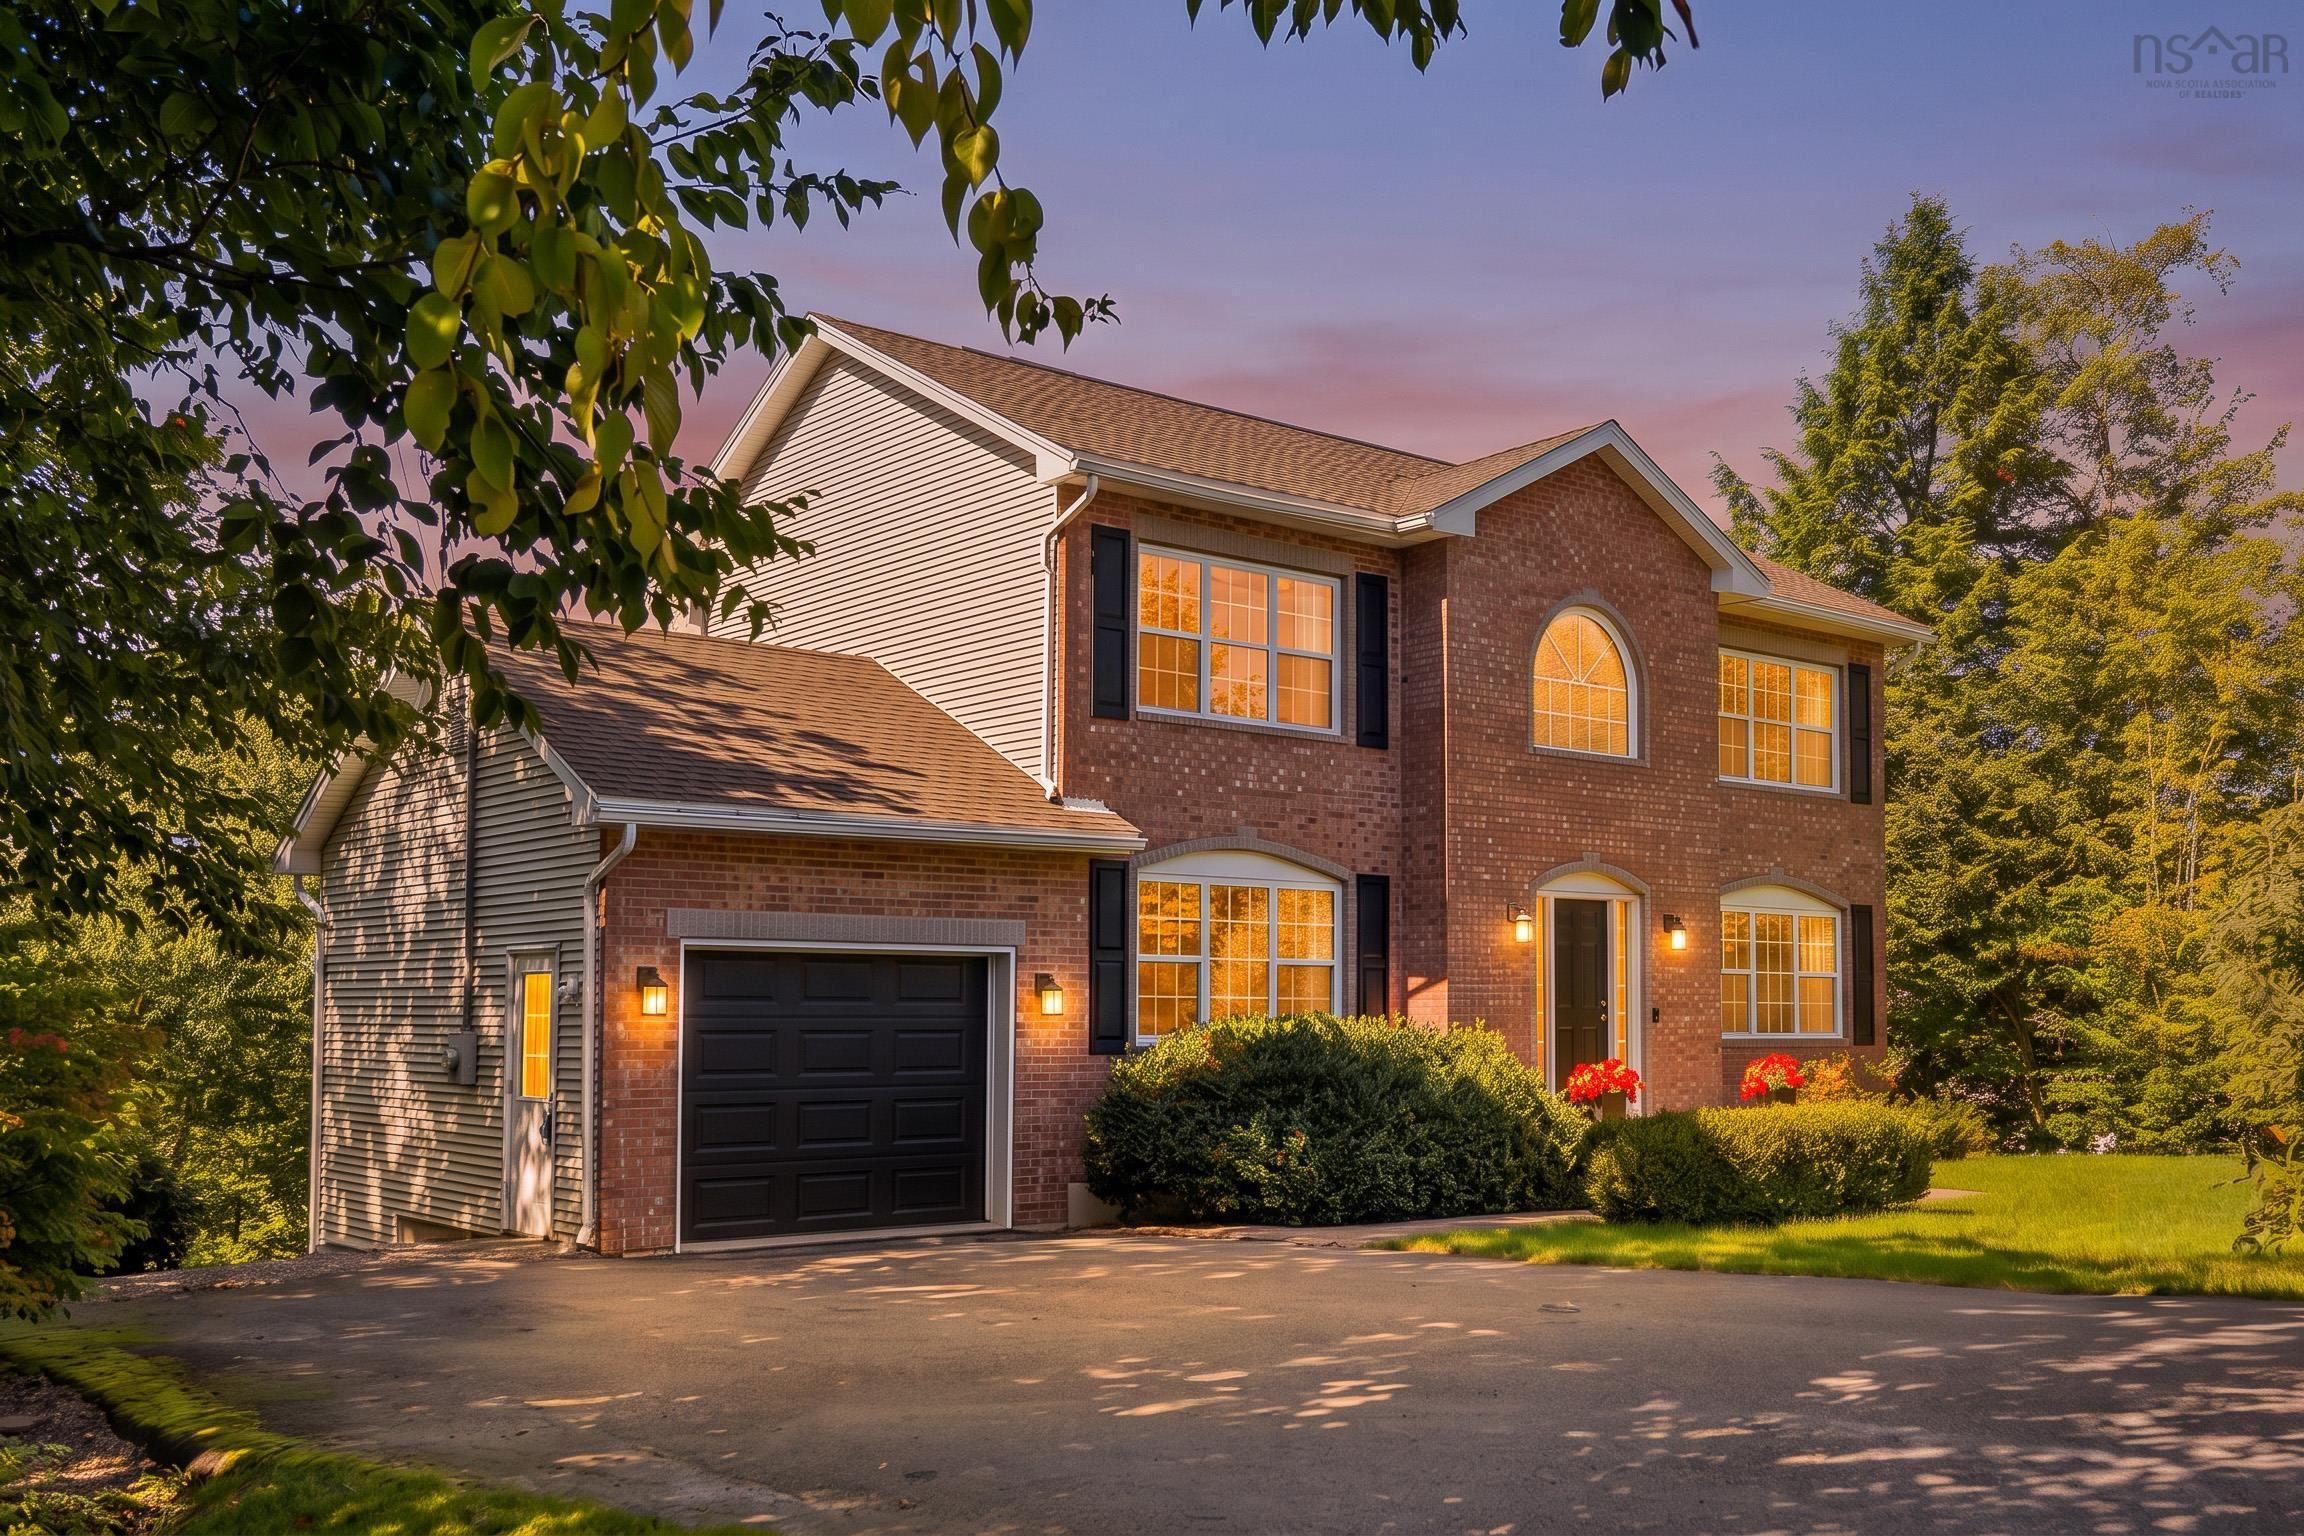
116 Thompson Run, Hammonds Plains, NS (MLS® 202623879): Classic brick, saltbox architecture and standout curb appeal. Set across from Glen Arbour’s 11th hole, this four-bedroom home comes with golf privileges and a lifestyle that’s hard to replicate. Exceptionally well cared for and thoughtfully updated, including a newly completed kitchen in 2026, the home offers comfortable, well-proportioned spaces for everyday living and entertaining. The layout naturally creates distinct spaces throughout the home. The walkout lower level adds another dimension, with a bedroom and full bath alongside a large media and games room, equally suited to older children, weekend guests or extended family. There’s also something about life at Glen Arbour. Neighbours know one another, there’s a natural social rhythm around the course, and a friendliness that has long been part of the neighbourhood’s appeal. It’s a rare balance of privacy at home with a genuine sense of connection just outside the door. Beautifully maintained, freshly updated and with the golf course quite literally across the road, this is a home that feels easy to settle into and even easier to enjoy.
Listing Courtesy of: Sotheby's International Realty Canada
Directions
Directions to 116 Thompson Run, Hammonds Plains, NS (MLS® 202623879): Hammonds Plains Rd to Glen Arbour Way to Thompson Run
Rooms at 116 Thompson Run, Hammonds Plains, NS (MLS® 202623879)
| Level | Type | Dimensions |
| Main Floor | Living Room | 12 x 12 |
| Main Floor | Family Room | 12 x 11.4 |
| Main Floor | Dining Room | 12.2 x 12 |
| Main Floor | Kitchen | 11.7 x 11.4 |
| Main Floor | Dining Nook | 12.3 x 8.8 + bay |
| Main Floor | Bath 1 | 7.5 x 2.9 |
| 2nd Level | Primary Bedroom | 18.4 x 12.2 |
| 2nd Level | Ensuite Bath 1 | 10.7 x 7.9 |
| 2nd Level | Bedroom | 15.9 x 12.1 |
| 2nd Level | Bedroom | 15.9 x 11.5 |
| 2nd Level | Bath 3 | 8.4 x 5.2 |
| Lower Level | Rec Room | 18.8 x 11.7 |
| Lower Level | Games Room | 23 x 11.4 |
| Lower Level | Bedroom | 11.6 x 11.3 |
| Lower Level | Bath 4 | 6.4 x 4.10 |
| Lower Level | Laundry | 11.8 x 5.5 |
| Lower Level | Utility | 6.7 x 6.1 |
Exclusions
headboard in primary bedroom, some curtains
Utilities
Features
Community Features
Waterfront
Schools near 116 Thompson Run, Hammonds Plains, NS (MLS® 202623879)
| Type | Name |
| Elementary School | Hammonds Plains Consolidated Elementary School |
| Middle School | Madeline Symonds Middle School |
| High School | Charles P Allen High School |
| Elementary School (Fr. Imm.) | Hammonds Plains Consolidated Elementary School |
| Middle School (Fr. Imm.) | Madeline Symonds Middle School |
| High School (Fr. Imm.) | Charles P Allen High School |