114 Alabaster Way, Halifax, NS (MLS® 202616801)
| MLS® | 202616801 |
| List Price | $839,900 |
| PID | 41360447 |
| Type | Single Family |
| Style | Detached |
| Beds. | 4 |
| Baths. | 4 |
| Main Living Area | 2,417 ft2 |
| Finished Area | 3,591 ft2 |
| Age | 10 |
| Lot Size | |
| List Date | Jul 7, 2026 (8 Days) |
Overview
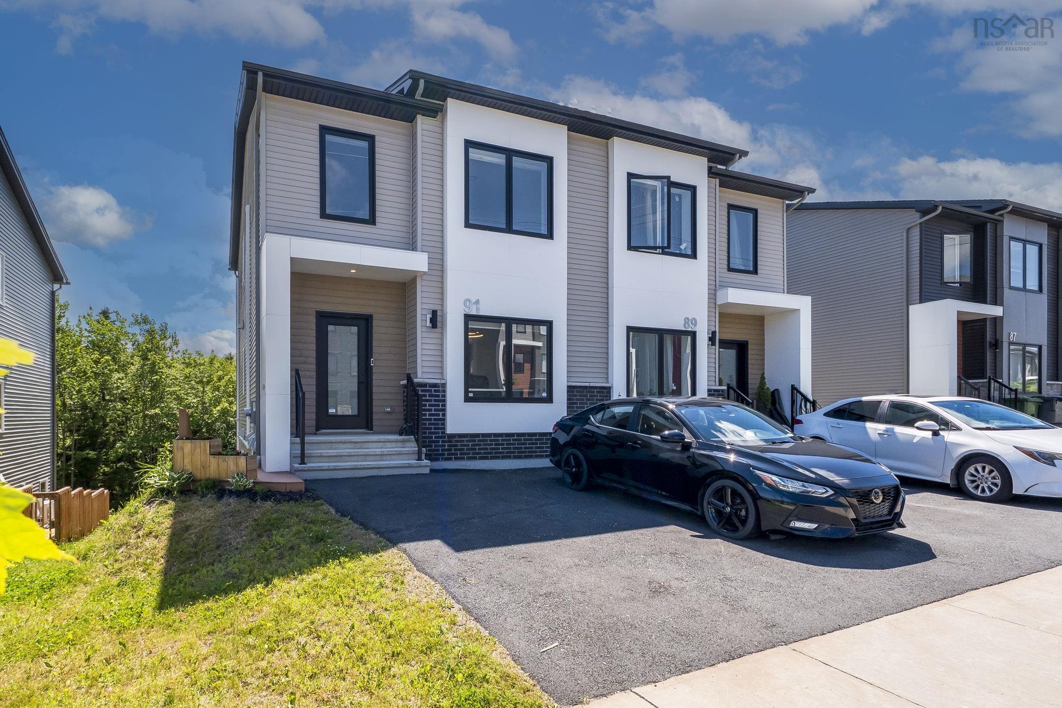
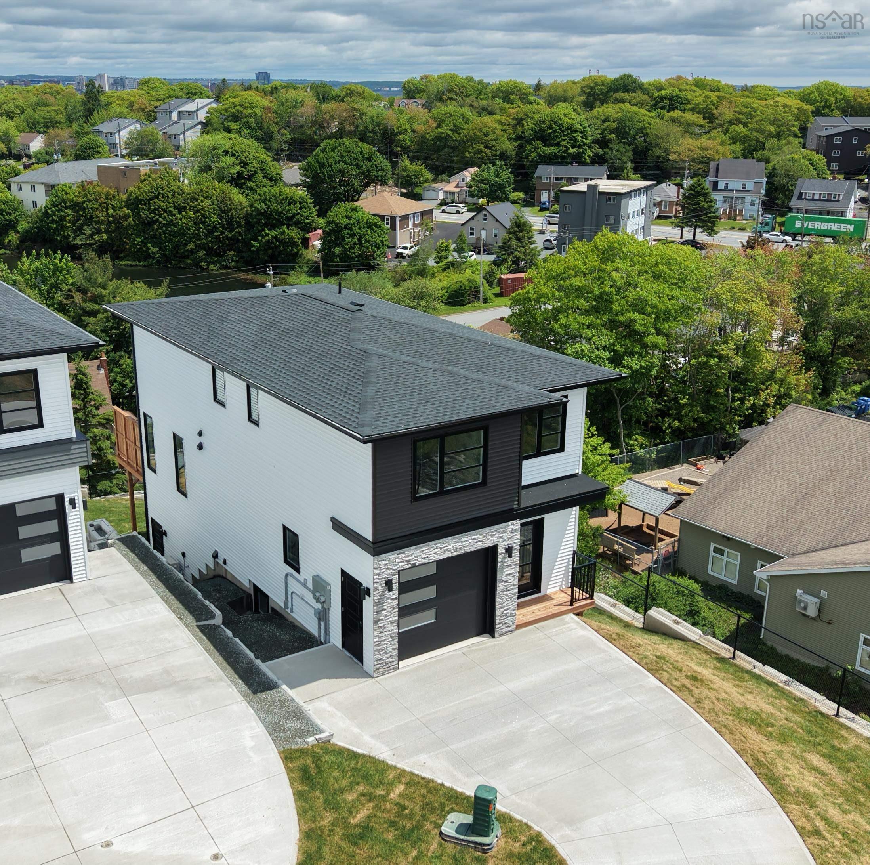
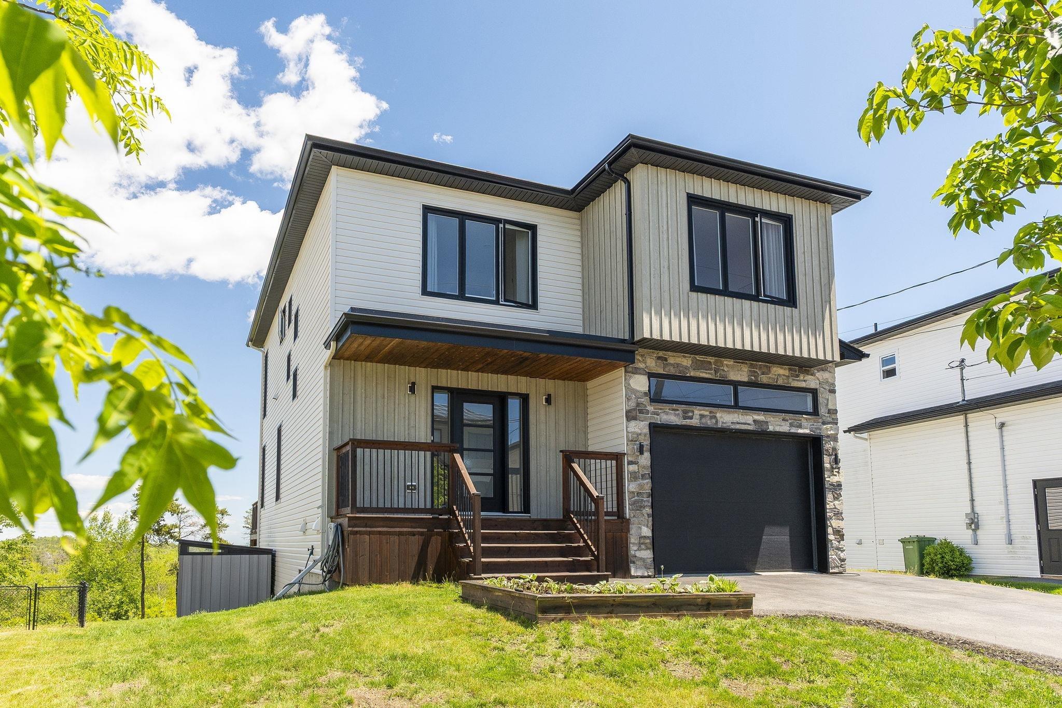
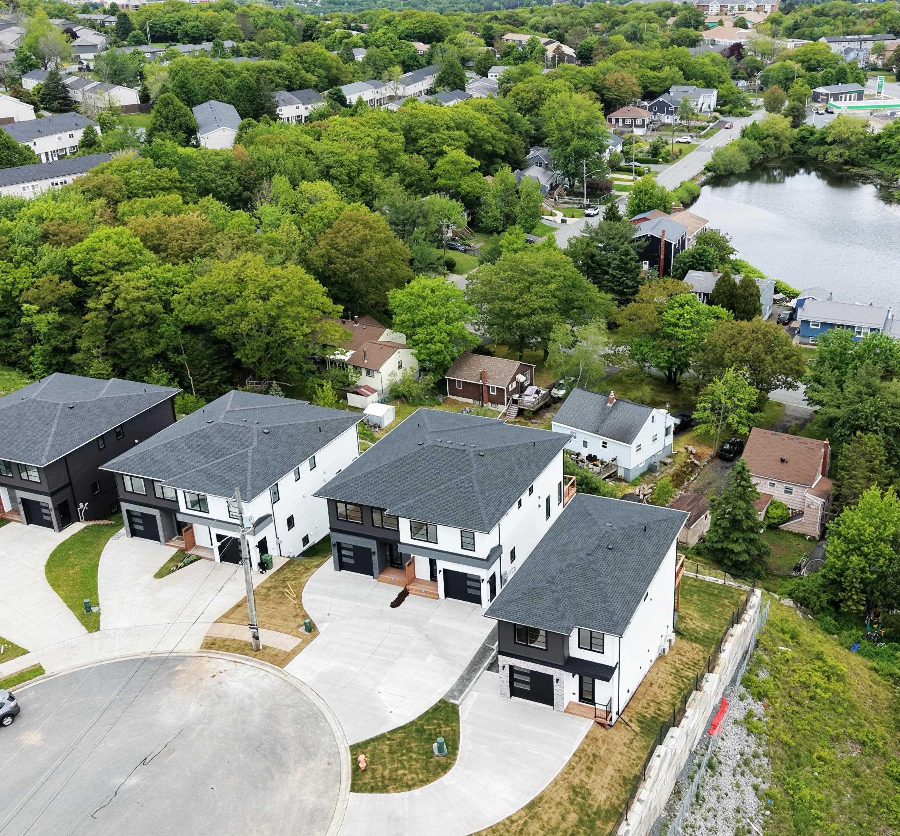
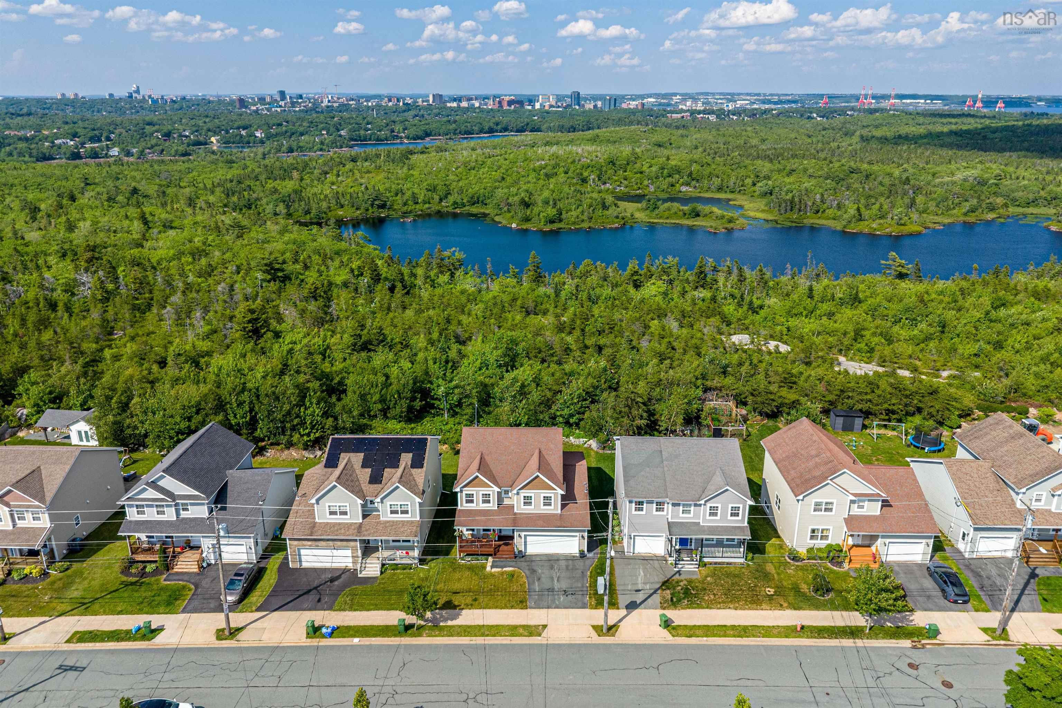
114 Alabaster Way, Halifax, NS (MLS® 202616801): A rare opportunity: 114 Alabaster Way is one of the largest homes ever built in sought-after Governors Brook — over 3,500 sq. ft. of finished living space backing onto protected parkland. Built in 2016 and offering stunning views over the conservation area and the city beyond, this spacious 4-bedroom, 4-bathroom home combines modern comforts with an exceptional natural setting, just minutes from downtown Halifax and everyday amenities. The main floor works for real life: a home office by the front door; an expansive great room with a 22-ft living room, a dedicated dining area, and a spacious kitchen; and a practical powder room off the double attached garage. Upstairs you'll find the primary bedroom with a walk-in closet and a 5-piece ensuite, plus two more good-sized bedrooms and a full bath. The fully finished lower level adds a massive rec room — think ping-pong or pool — plus a fourth bedroom and a flexible den, ideal for a home gym, media room or work-from-home setup. Outside, a deck overlooks your private access to a trail leading directly to Colpitt Lake — swim, fish, kayak or skate — and connecting to the celebrated MacIntosh Run trail system for hiking, biking and birdwatching. Nestled in vibrant Spryfield, you'll enjoy shopping, the Farmers Market, Captain William Spry Community Centre & Library, the Wave Pool, Kidston Lake, Spryfield Urban Farm and picturesque Long Lake Provincial Park. Come explore 114 Alabaster Way today, where urban convenience meets outdoor living.
Listing Courtesy of: Engel & Volkers
Directions
Directions to 114 Alabaster Way, Halifax, NS (MLS® 202616801): Drysdale Rd to Alabaster Way. Home will be on the left
Rooms at 114 Alabaster Way, Halifax, NS (MLS® 202616801)
| Level | Type | Dimensions |
| Main Floor | Family Room | 10'0"x14'7" |
| Main Floor | Kitchen | 15'2"x11'0" |
| Main Floor | Dining Room | 15'2"x8'4" |
| Main Floor | Living Room | 22'4"x15'4" |
| Main Floor | Bath 1 | 6'2"x6'1" |
| Main Floor | Laundry | 6'0"x6'2" |
| 2nd Level | Primary Bedroom | 16'10"x15'4" |
| 2nd Level | Ensuite Bath 1 | 12'0"x8'10" |
| 2nd Level | Bath 2 | 12'0"x7'6" |
| 2nd Level | Bedroom | 10'0"x14'5" |
| 2nd Level | Bedroom | 12'0"x15'5" |
| Basement | Rec Room | 21'10"x19'5" |
| Basement | Bedroom | 13'5"x14'6" |
| Basement | Utility | 20'8"x5'8" |
| Basement | Bath 3 | 5'0"x8'0" |
| Basement | Den/Office | 9'10x13'5" |
Utilities
Features
Community Features
Schools near 114 Alabaster Way, Halifax, NS (MLS® 202616801)
| Type | Name |
| Elementary School | Central Spryfield Elementary School |
| Middle School | Cunard Junior High School |
| High School | Cunard Junior High School |
| Elementary School (Fr. Imm.) | Chebucto Heights Elementary School |
| Middle School (Fr. Imm.) | Elizabeth Sutherland School |
| High School (Fr. Imm.) | JL Ilsely High School |