114-116 Thornhill Drive, Halifax, NS (MLS® 202621537)
| MLS® | 202621537 |
| List Price | $725,000 |
| PID | 00336842 |
| Type | Duplex |
| Style | Side By Side |
| Beds. | 4 |
| Baths. | 4 |
| Main Living Area | 1,125 ft2 |
| Finished Area | 2,098 ft2 |
| Age | 40 |
| List Date | Aug 26, 2026 (48 Days) |
Overview
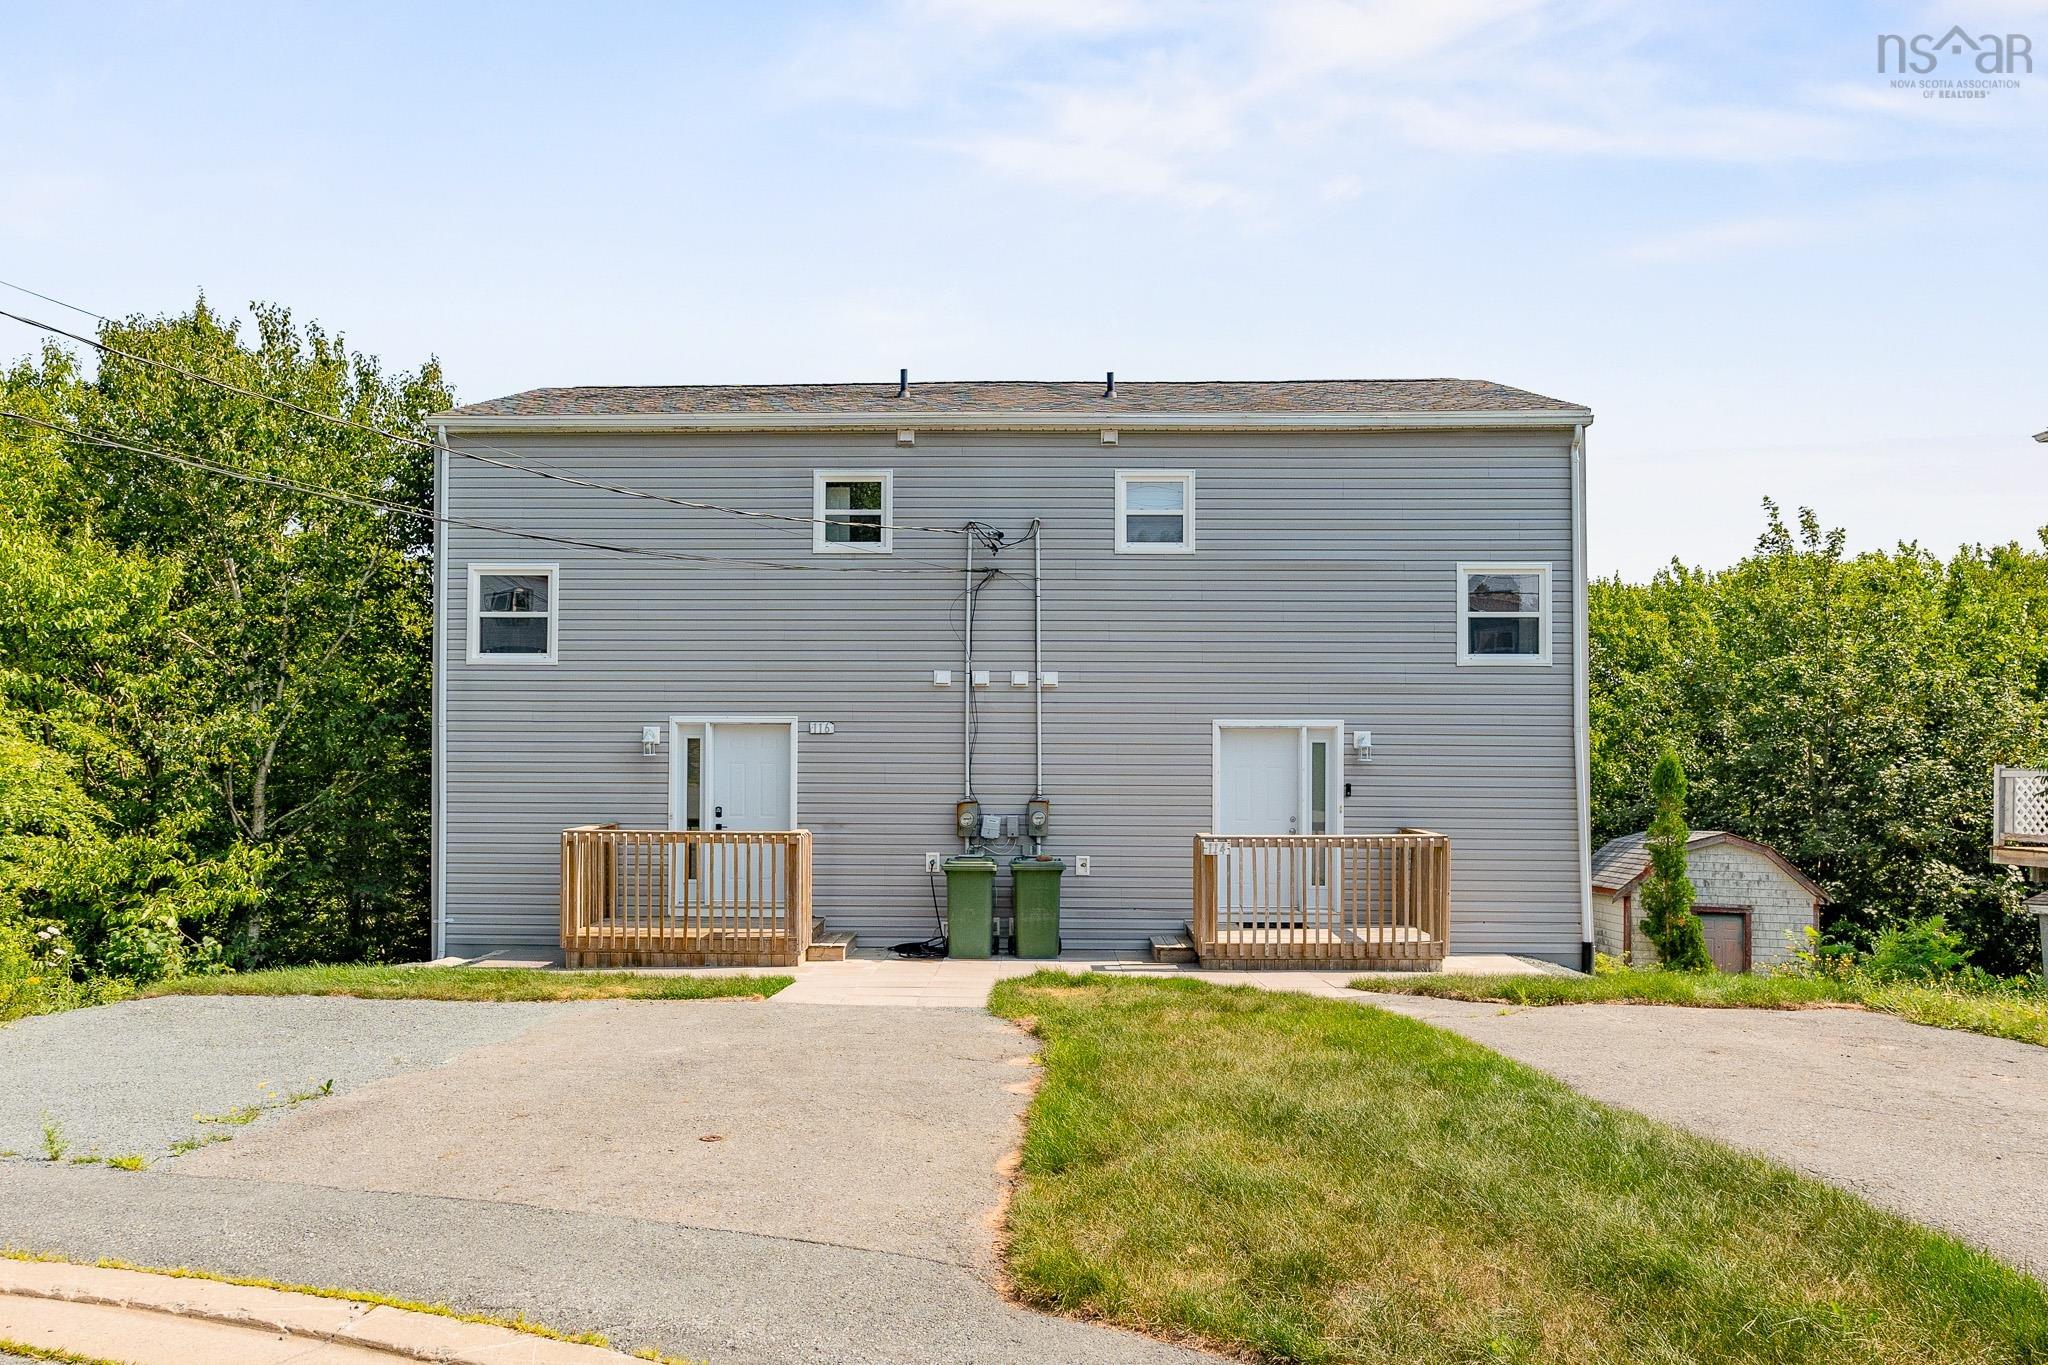
114-116 Thornhill Drive, Halifax, NS (MLS® 202621537): Welcome to 114–116 Thornhill Drive, a beautifully renovated side-by-side duplex located on a quiet cul-de-sac in a desirable Halifax community. Offering versatility and excellent income potential, this property is an ideal opportunity for investors, first-time buyers, or those looking to offset their mortgage with rental income. Each unit features 2 bedrooms, 1.5 bathrooms, and its own in-unit laundry, along with a private driveway and separate power meters. Conveniently located close to shopping, recreational facilities, schools, parks, restaurants, and a variety of everyday amenities, this property combines comfortable living with a highly accessible location. The flexible layout allows you to rent both units as an income-generating investment or live in one while renting the other. Whether you’re looking to expand your investment portfolio or purchase a home with rental income potential, 114–116 Thornhill Drive offers an excellent opportunity in one of Halifax’s growing communities.
Listing Courtesy of: RE/MAX Nova (Halifax)
Directions
Directions to 114-116 Thornhill Drive, Halifax, NS (MLS® 202621537): Herring Cove Road, to Auburn Avenue, to Thornhill Drive
Rooms at 114-116 Thornhill Drive, Halifax, NS (MLS® 202621537)
| Level | Type | Dimensions |
| Main Floor | Foyer | 8'6" x 7'1" |
| Main Floor | Living Room | 12'.0" x 17'9" |
| Main Floor | Kitchen | 8'11" x 17'3" |
| Main Floor | Bath 1 | 3'.0" x 7'1" |
| 2nd Level | Primary Bedroom | 10'1" x 11'10" |
| 2nd Level | Bedroom | 9'10" x 11'10" |
| 2nd Level | Upstairs Hallway | |
| 2nd Level | Laundry | 7'11" x 7'3" |
| 2nd Level | Bath 2 | 8'2" x 5'0" |
| Main Floor | Foyer | 17'4" x 6'10" |
| Main Floor | Living Room | 12'7" x 17'11" |
| Main Floor | Kitchen | 7'8" x 10'3" |
| Main Floor | Dining Room | 7'8" x 7'1" |
| Main Floor | Bath 3 | 2'8" x 7'1" |
| 2nd Level | Upstairs Hallway | |
| 2nd Level | Bedroom | 9'8" x 11'10" |
| 2nd Level | Primary Bedroom | 10'4" x 11'10" |
| 2nd Level | Laundry | 7'8" x 7'3" |
| 2nd Level | Bath 4 | 7'8" x 5'0" |
| Basement | Storage | 20'2" x 9'0" |
| Basement | OTHER | 20'2" x 15'5" |
| Basement | Storage | 16'2" x 8'4" |
| Basement | OTHER | 20'4" x 17'0" |
Inclusions
2 stoves, 2 fridges, 2 washers, 2 dryers, 2 microwaves, 2 dishwashers
Utilities
Community Features
Schools near 114-116 Thornhill Drive, Halifax, NS (MLS® 202621537)
| Type | Name |
| Elementary School | Elizabeth Sutherland School |
| Middle School | Elizabeth Sutherland School |
| High School | JL Ilsley High School |
| Elementary School (Fr. Imm.) | Chebucto Heights Elementary School |
| Middle School (Fr. Imm.) | Elizabeth Sutherland School |
| High School (Fr. Imm.) | JL Ilsely High School |