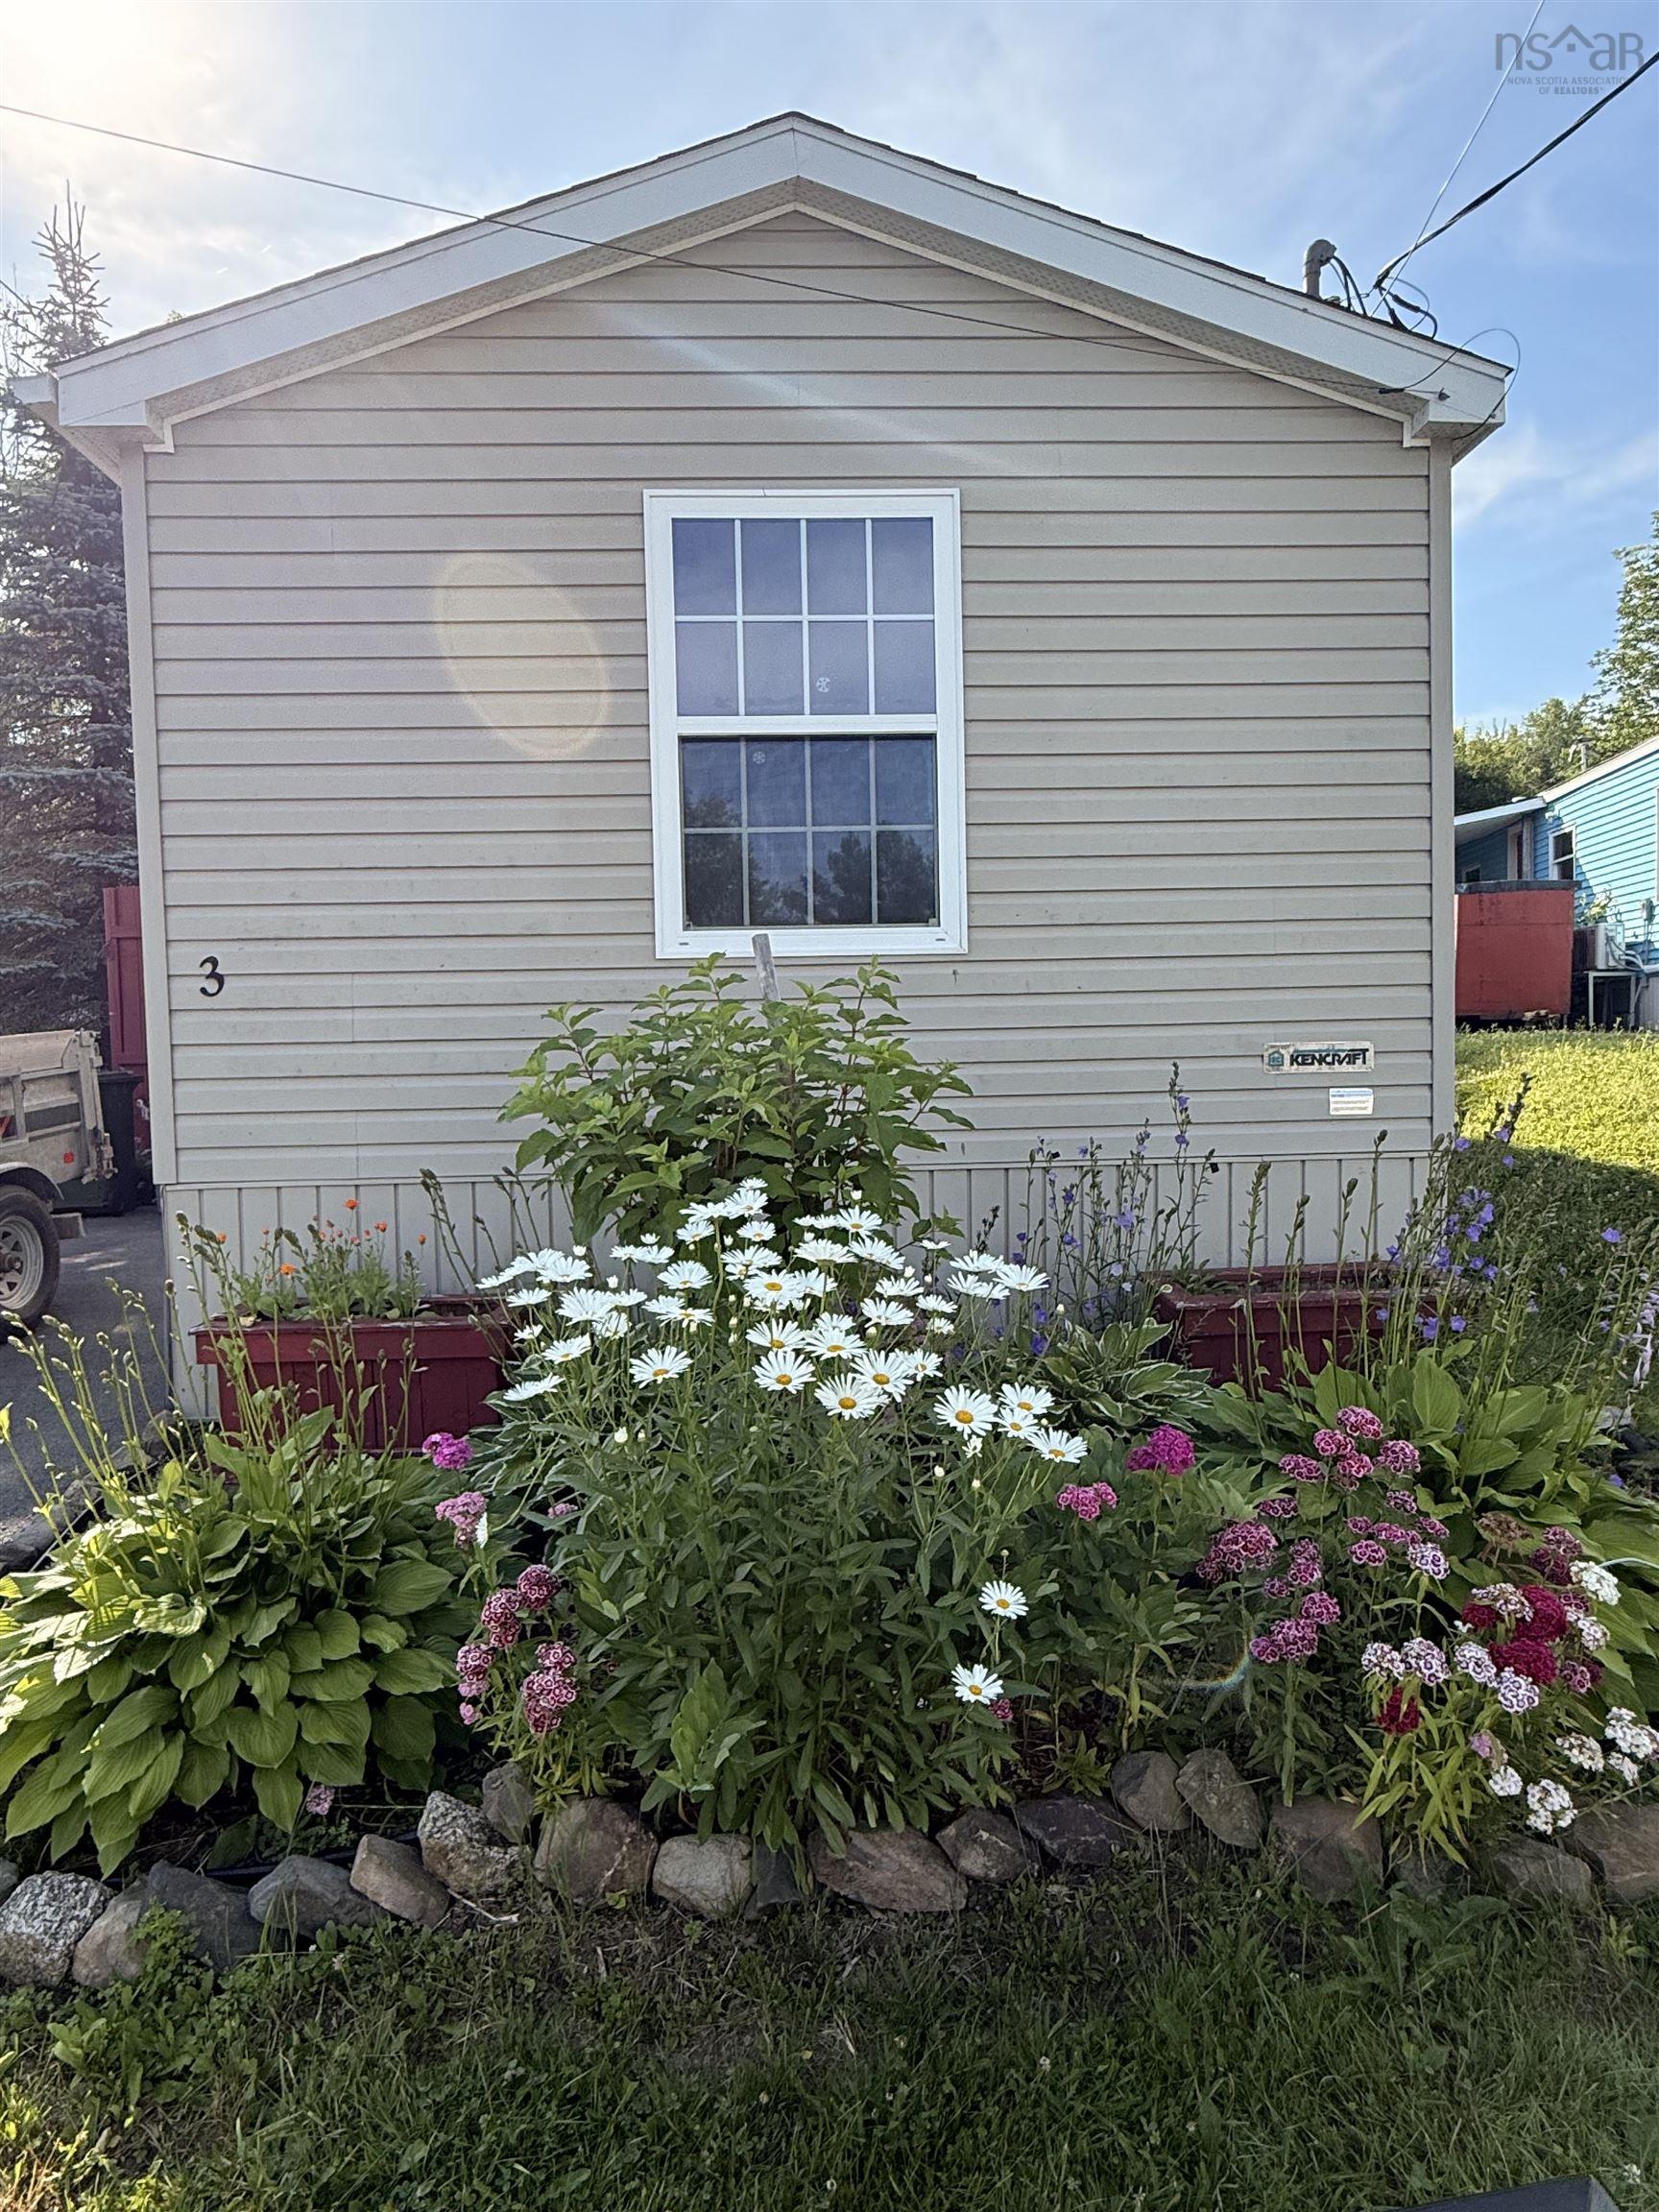
112 Hilltop Drive, Lower Sackville, NS (MLS® 202619052)

| MLS® | 202619052 |
| List Price | $214,900 |
| Type | Mobile / Mini |
| Beds. | 2 |
| Baths. | 1 |
| Main Living Area | 840 ft2 |
| Finished Area | 840 ft2 |
| Age | 43 |
| List Date | Jul 30, 2026 (75 Days) |
Overview
112 Hilltop Drive, Lower Sackville, NS (MLS® 202619052): Renovated, modern & move-in-ready! This 2 bedroom 1 bath home in Sackville Manor Park is a great option for first-time buyers or down-sizers looking for easy, low maintenance one-level living. Bright open-concept kitchen with all new appliances, luxury vinyl plank flooring throughout, ductless heat pump, smart thermostats, and a fully renovated custom designed luxurious bathroom with heated floors. Outside, there’s a covered deck, a fenced yard with privacy behind, and parking for two vehicles. Pet-friendly and close to Lower Sackville’s shops, services, and everyday amenities. Book your showing today!
Listing Courtesy of: Royal LePage Atlantic
Directions
Directions to 112 Hilltop Drive, Lower Sackville, NS (MLS® 202619052): Old Sackville Road to Walker Service Road and then right on Hilltop Drive. Property on LHS.
Rooms at 112 Hilltop Drive, Lower Sackville, NS (MLS® 202619052)
| Level | Type | Dimensions |
| Main Floor | Living Room | 13'11 x 12'11 |
| Main Floor | Kitchen | 15'2" x 8'5" |
| Main Floor | Dining Nook | 15'2" x 4'7" |
| Main Floor | Bath 1 | 7'11" x 9'11" |
| Main Floor | Laundry | 15'10" x 5'6" |
| Main Floor | Bedroom | 10'2" x 9'11" |
| Main Floor | Primary Bedroom | 9'9" x 13' |
Inclusions
Closets in primary bedroom
Exclusions
Electric fireplace in primary bedroom
Utilities
Community Features
Schools near 112 Hilltop Drive, Lower Sackville, NS (MLS® 202619052)
| Type | Name |
| Elementary School | Hillside Park Elementary School |
| Middle School | AJ Smeltzer Junior High School |
| High School | Sackville High School |
| Elementary School (Fr. Imm.) | Cavalier Drive School |
| Middle School (Fr. Imm.) | AJ Smeltzer Junior High School |
| High School (Fr. Imm.) | Sackville High School |