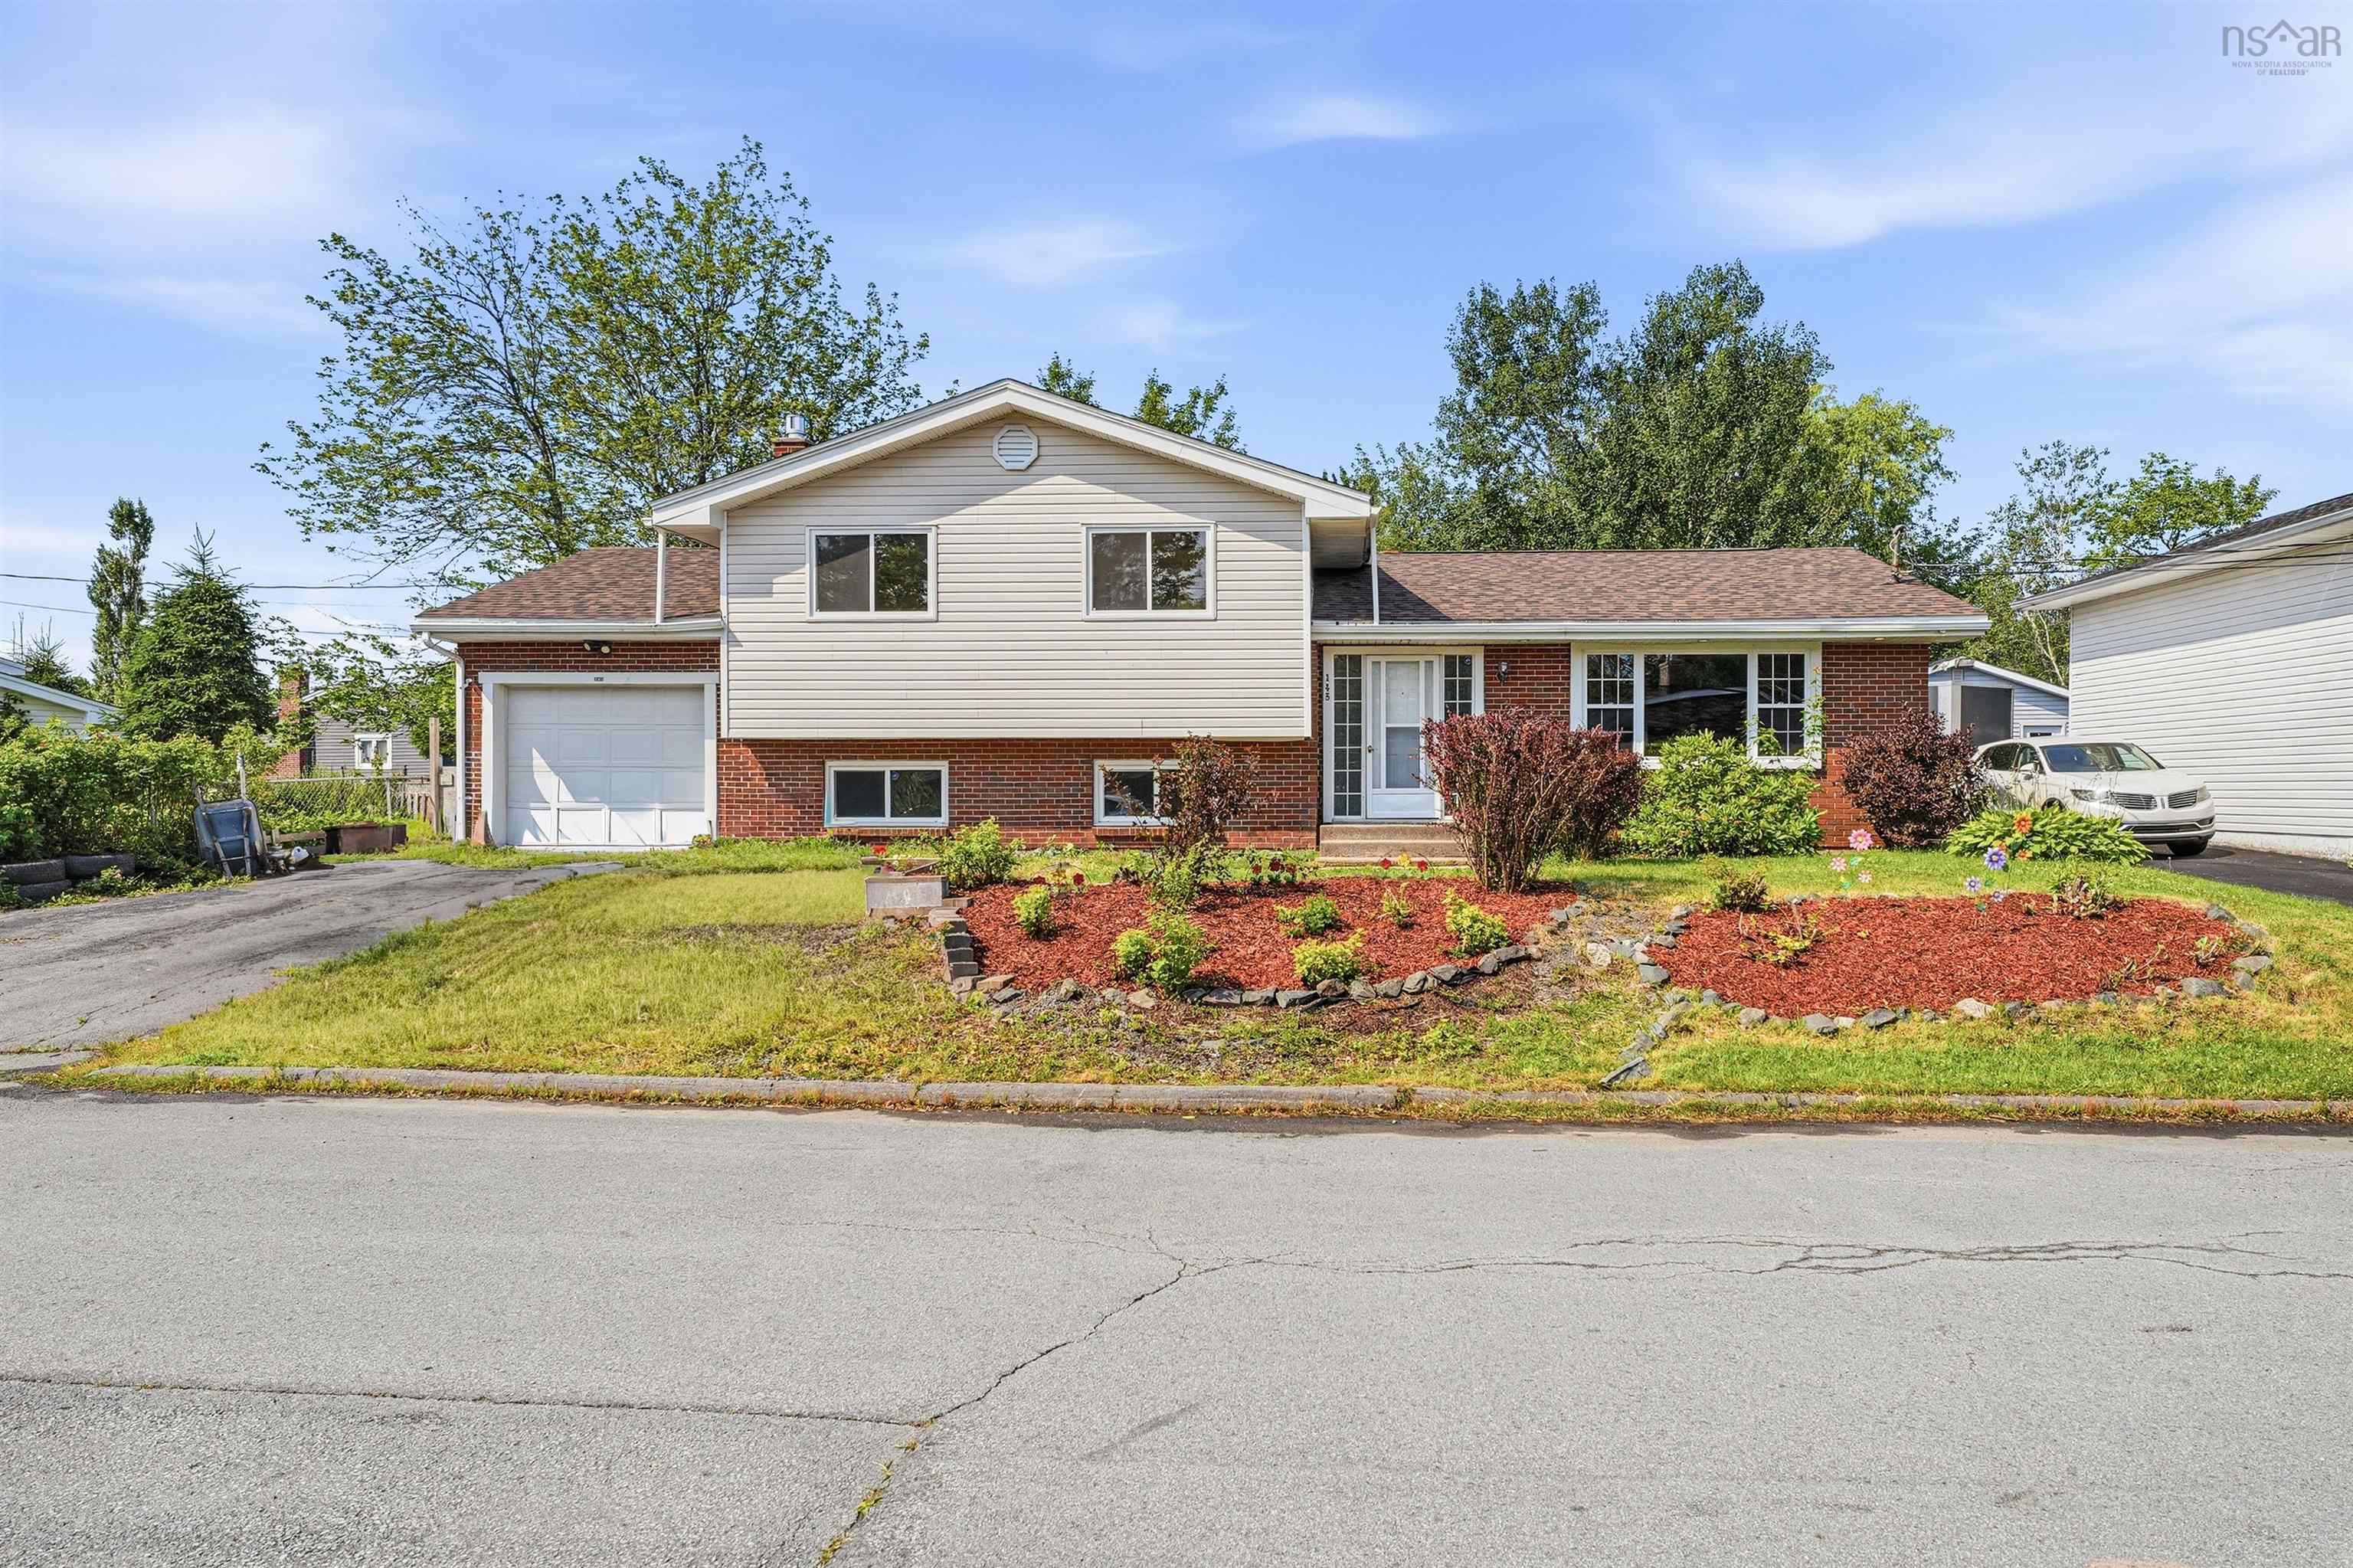
110 Rossing Drive, Middle Sackville, NS (MLS® 202617806)

| MLS® | 202617806 |
| List Price | $550,000 |
| PID | 40668899 |
| Type | Single Family |
| Style | Detached |
| Beds. | 3 |
| Baths. | 3 |
| Main Living Area | 1,377 ft2 |
| Finished Area | 1,777 ft2 |
| Age | 30 |
| Lot Size | |
| List Date | Jul 17, 2026 (6 Days) |
Overview
110 Rossing Drive, Middle Sackville, NS (MLS® 202617806): Welcome Home to 110 Rossing Drive.This charming two-storey home has 3 bedrooms and 2.5 bathrooms. Nestled in the sought-after family-friendly Millwood neighbourhood, it is ready for new owners. The bright interior features a good sized living room (currently set up as an office) and connected to the dining room. The kitchen overlooks the lovely back yard and features brand new stainless steel appliances (July 2026). Other updates include a new forced air furnace (2023), new shingles (2021) , new windows on the second level (2024), new living room window and front door (2025). Upstairs are 3 bedrooms (Primary with walk in closet) and laundry and full bathroom. You will love the front porch overlooking the street but also the back yard which is fully fenced with a beautiful, large apple tree. The lower level has a bright family room with new carpet, a 3 piece bathroom, and an exterior door to the side yard. Schedule your private viewing today!
Listing Courtesy of: Royal LePage Atlantic
Directions
Directions to 110 Rossing Drive, Middle Sackville, NS (MLS® 202617806): Millwood Drive to Rossing Drive
Rooms at 110 Rossing Drive, Middle Sackville, NS (MLS® 202617806)
| Level | Type | Dimensions |
| Main Floor | Living Room | 13'2 x 11'7 |
| Main Floor | Dining Room | 11'7 x 9'11 |
| Main Floor | Kitchen | 19'1 x 9'2 |
| Main Floor | Bath 1 | 3'4 x 6'7 |
| 2nd Level | Primary Bedroom | 15'5 x 12'5 |
| 2nd Level | Bedroom | 13'4 x 9'4 - jog |
| 2nd Level | Bedroom | 12'10x9'6 - jog |
| 2nd Level | Bath 2 | 6'1 x 8'3 |
| 2nd Level | Laundry | in hallway |
| Lower Level | Bath 3 | 10'10 x 4'11 |
| Lower Level | Family Room | 17'11 x 14'10 |
| Lower Level | Utility | 7x1611 + 11'6 x 9'11 |
Inclusions
Fridge, Stove, Dishwasher, Washer, Dryer, Microwave/Rangehood
Utilities
Features
Community Features
Schools near 110 Rossing Drive, Middle Sackville, NS (MLS® 202617806)
| Type | Name |
| Elementary School | Millwood Elementary School |
| Middle School | Sackville Heights Junior High School |
| High School | Sackville Heights Junior High School |
| Middle School (Fr. Imm.) | Sackville Heights Junior High School |
| High School (Fr. Imm.) | Millwood High School |