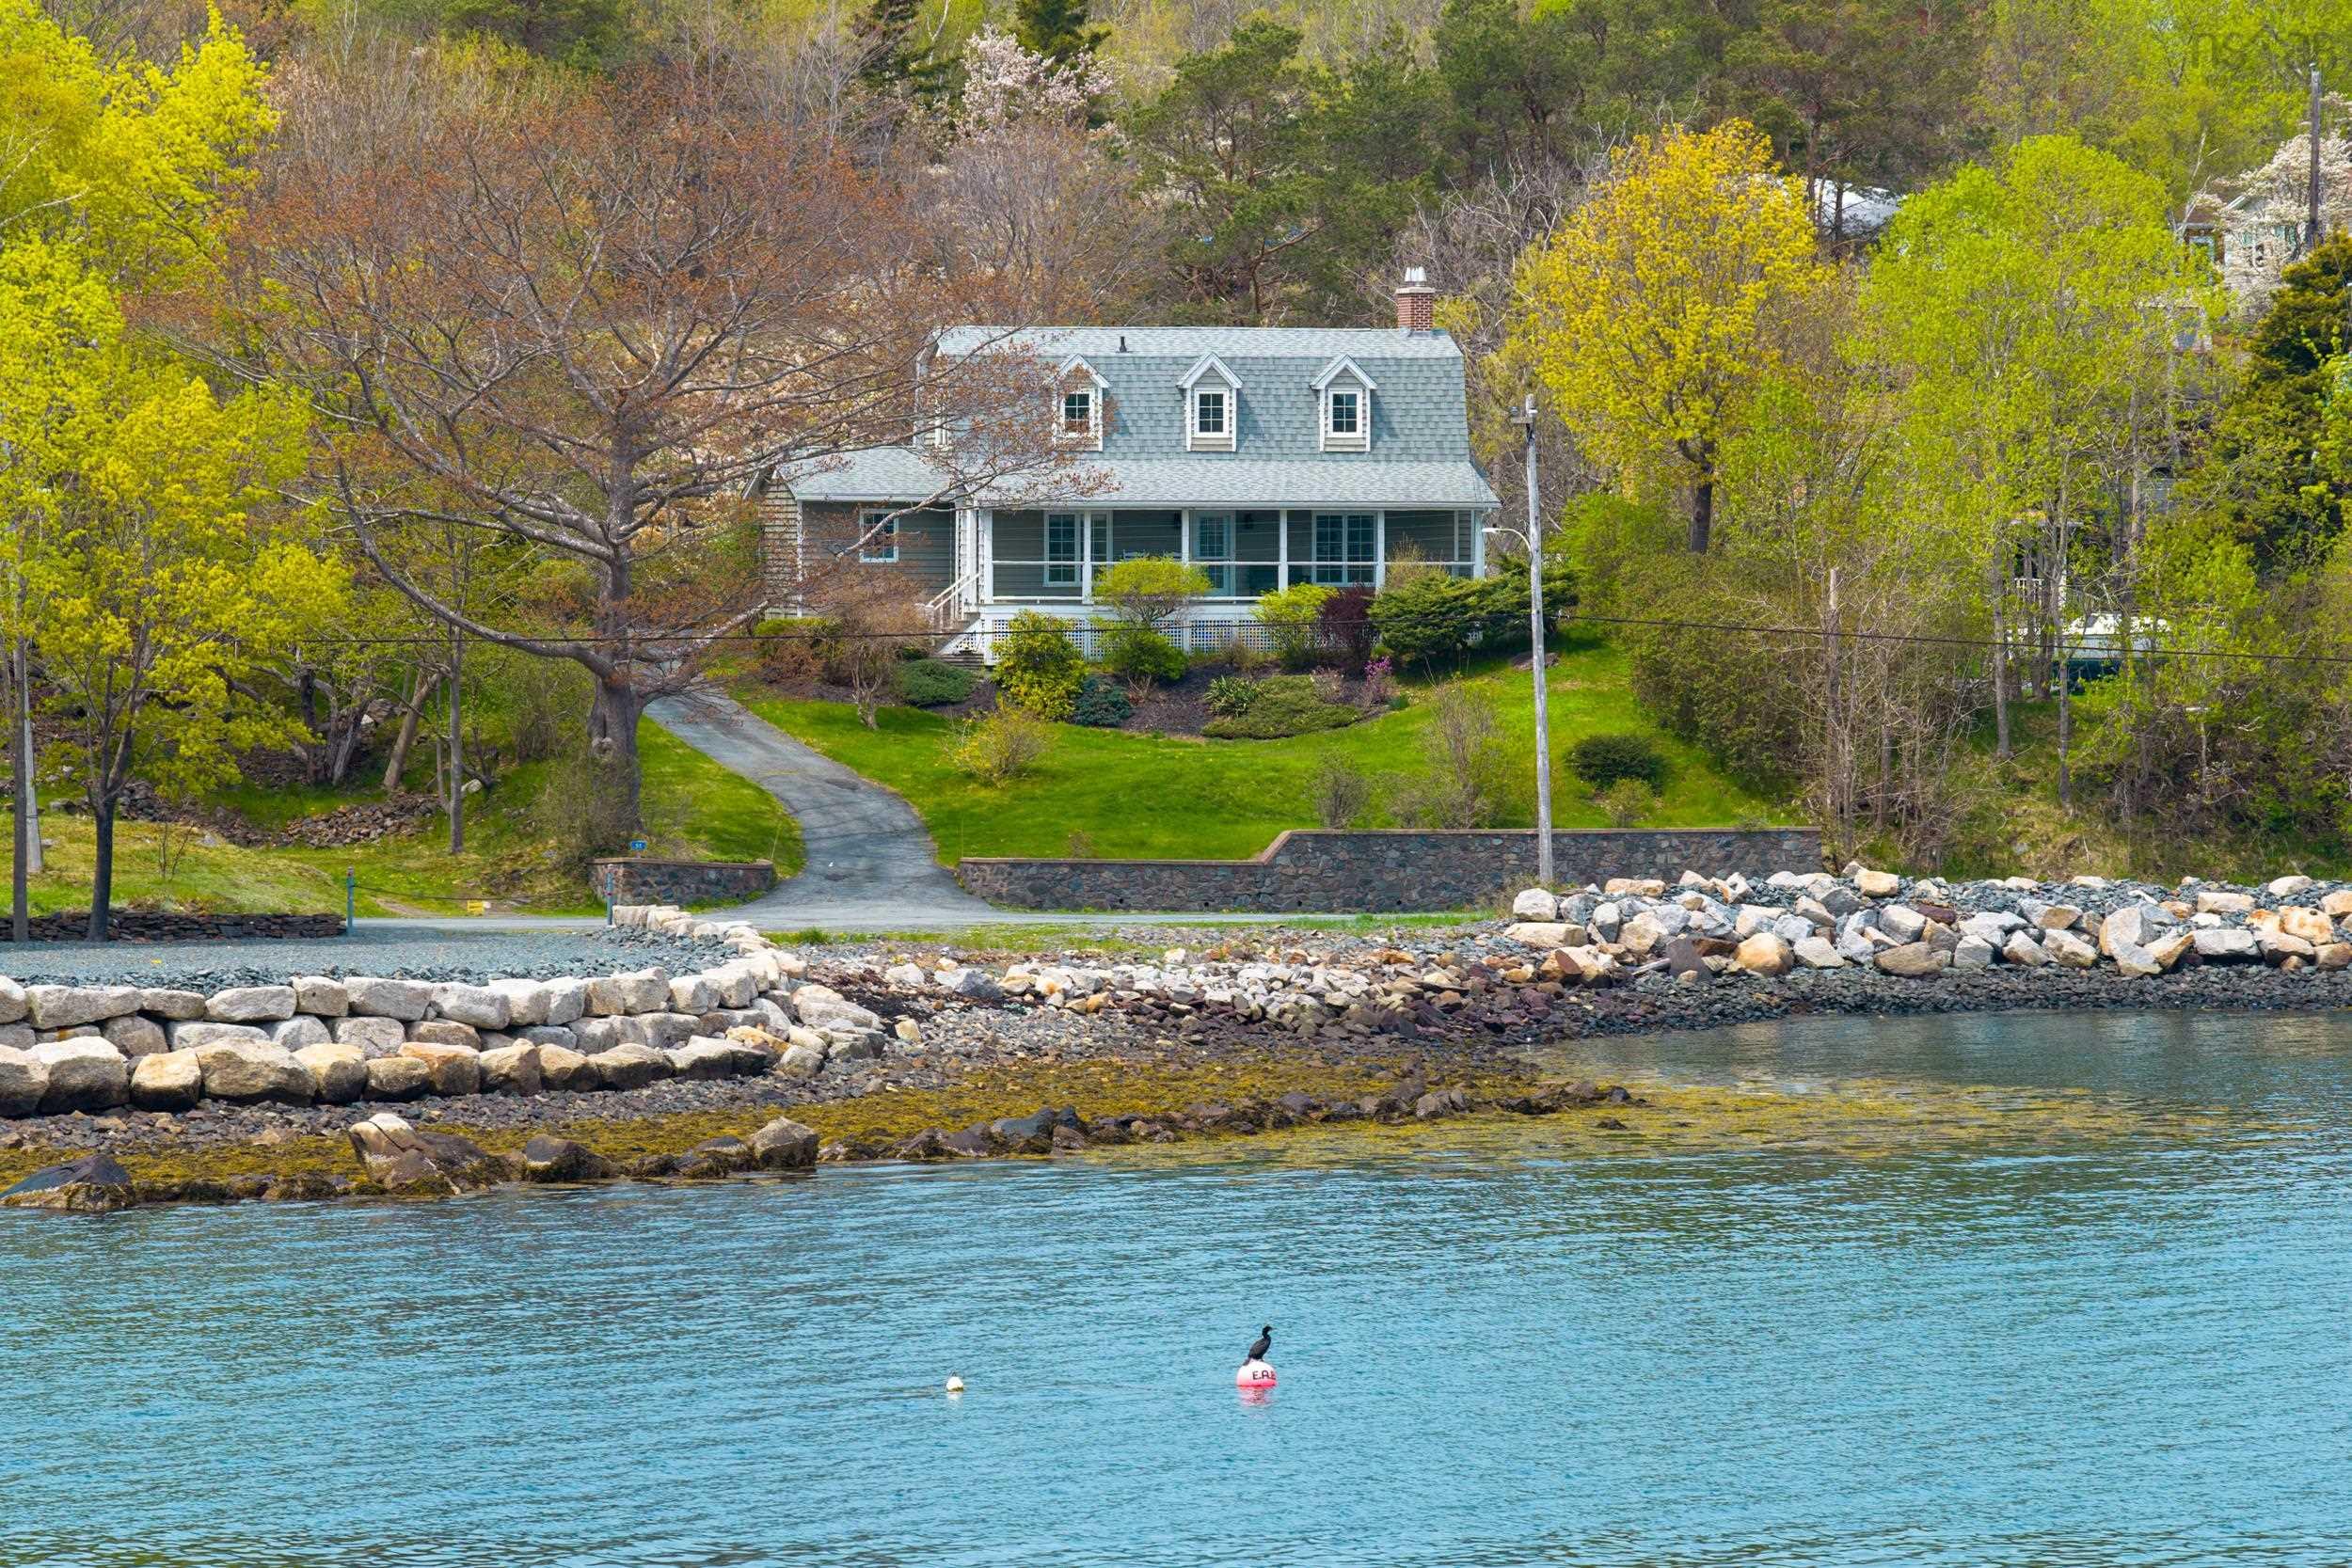
11 Keefe Drive, Purcell's Cove, NS (MLS® 202612580)
| MLS® | 202612580 |
| List Price | $1,150,000 |
| PID | 002689340 |
| Type | Single Family |
| Style | Detached |
| Beds. | 3 |
| Baths. | 2 |
| Main Living Area | 1,700 ft2 |
| Finished Area | 1,700 ft2 |
| Age | 53 |
| Lot Size | |
| List Date | May 29, 2026 (0 Days) |
Overview
11 Keefe Drive, Purcell's Cove, NS (MLS® 202612580): Positioned on a rare and private 0.63 acre oceanfront lot in Purcells Cove this 3 bedroom 1.5 bath home sits a mere 15 minutes from downtown Halifax but is a world away overlooking international shipping lanes and historic McNabs Island as it does. This one family owned oasis delivers absolute coastal quiet with the immediacy of city transit and school district access. Built to last the home offers an opportunity to take full advantage of the current personality while taking it to the next level. The main floor features a center hall plan with a light filled kitchen dining room with living room hosting a classic stone hearth fireplace plus a main-floor bedroom laundry and 2-piece bath. Upstairs the primary bedroom boasts warm hardwood floors panoramic water views and a second stone hearth alongside an additional bedroom and a 4-piece bath. An attached insulated and wired double garage provides potential to expand upward into a secondary suite or studio. Complete with a 38 foot covered porch undeveloped full basement and a deep backyard this property presents a premium blank canvas for buyers with vision. Don’t just find a place to live. Find the place where your family's future takes root. Step into a half-century legacy join an incredible community and begin building your unique story on the shores of Purcells Cove.
Listing Courtesy of: Engel & Volkers
Directions
Directions to 11 Keefe Drive, Purcell's Cove, NS (MLS® 202612580): Purcells Cove Road outbound, left on Keefe Drive
Rooms at 11 Keefe Drive, Purcell's Cove, NS (MLS® 202612580)
| Level | Type | Dimensions |
| Main Floor | Foyer | 20' x 7' |
| Main Floor | Living Room | 16'6" x11'6" |
| Main Floor | Kitchen | 13' x 10'6" |
| Main Floor | Dining Room | 13' x 9' |
| Main Floor | Bath 1 | 5'6" x 3'6" |
| Main Floor | Bedroom | 14'6" x 11' |
| Main Floor | Laundry | 16' x 10' - jog |
| 2nd Level | Bedroom | 15' x 14' |
| 2nd Level | Bedroom | 15' x 14' |
| 2nd Level | Bath 2 | 7' x 6"6" |
| 2nd Level | Upstairs Hallway |
Inclusions
fridge, stove, dishwasher, washer, dryer, generator, shed
Utilities
Features
Community Features
Waterfront
Schools near 11 Keefe Drive, Purcell's Cove, NS (MLS® 202612580)
| Type | Name |
| Elementary School | John W Macleod-Fleming Tower Elementary School |
| Middle School | Cunard Junior High School |
| High School | Cunard Junior High School |
| Elementary School (Fr. Imm.) | John W Macleod-Fleming Tower Elementary School |
| Middle School (Fr. Imm.) | Elizabeth Sutherland School |
| High School (Fr. Imm.) | JL Ilsely High School |