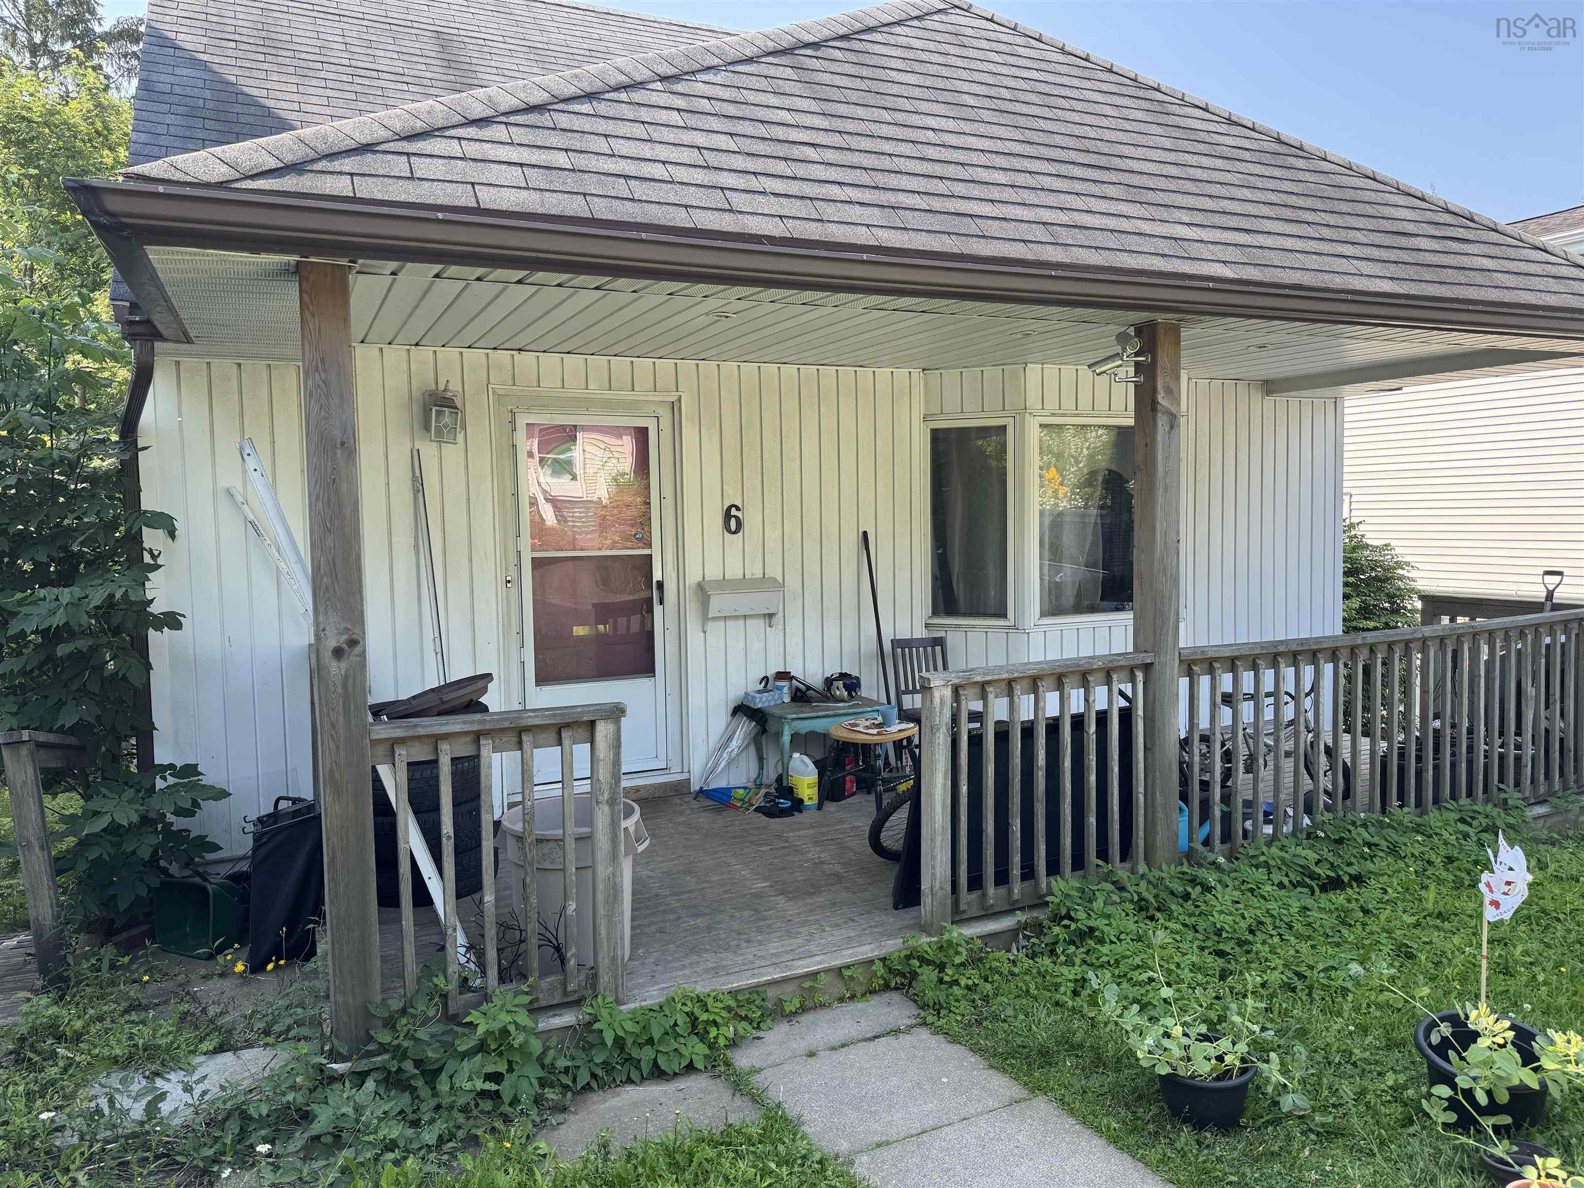
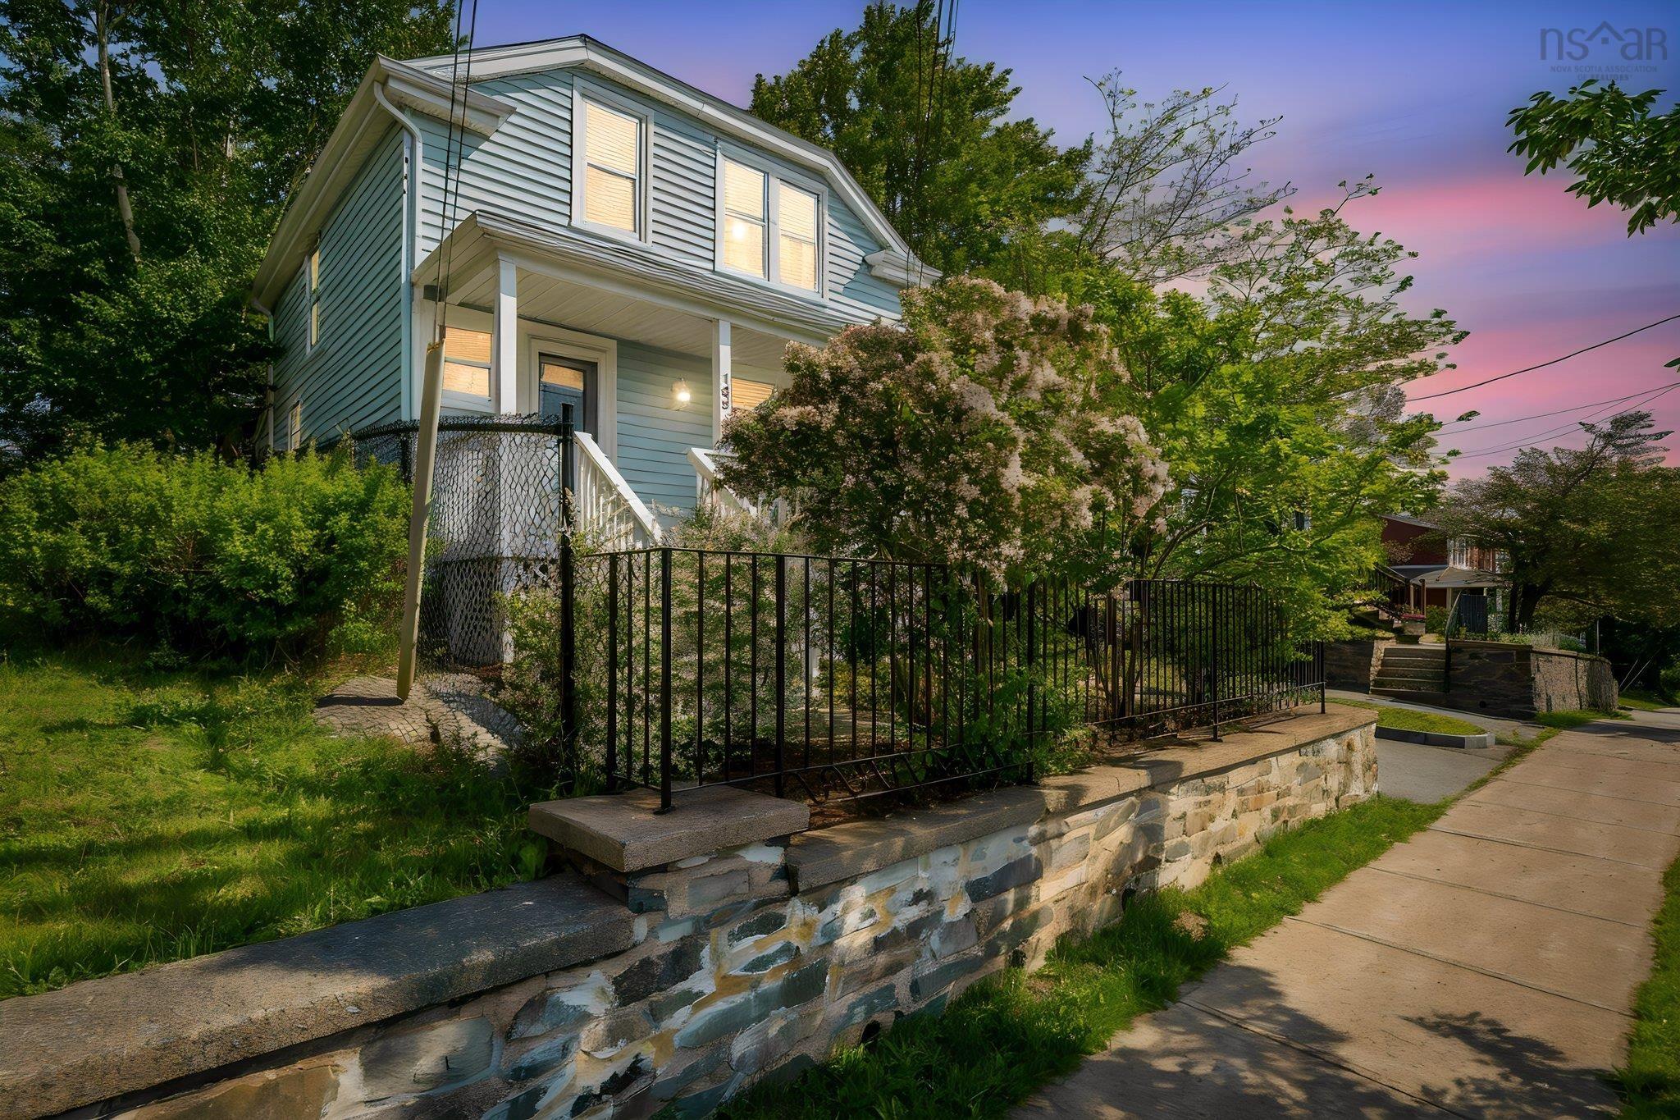
109 Main Avenue, Halifax, NS (MLS® 202616598)
| MLS® | 202616598 |
| List Price | $474,000 |
| PID | 00321240 |
| Type | Single Family |
| Style | Detached |
| Beds. | 3 |
| Baths. | 1 |
| Main Living Area | 1,016 ft2 |
| Finished Area | 1,016 ft2 |
| Age | 82 |
| Lot Size | |
| List Date | Jul 6, 2026 (13 Days) |
Overview
109 Main Avenue, Halifax, NS (MLS® 202616598): Well maintained 3 Bedroom, 1 Bath home minutes from downtown Halifax. This sweet home is tucked away from the hustle and bustle yet still close to all amenities. Enter to a main floor plan consisting of Foyer, Living Rm, great sized Dining Rm, Kitchen, with lots of storage, Laundry Rm and Mud Rm leading to the large rear deck. Both Living and Dining Rooms feature hardwood floors with the remainder of the main level boasting highly durable vinyl plank flooring. Hardwood stairs carry you to the upper level where you are greeted with 3 Bedrooms and the large Main Bath, hardwood flooring continues through this top floor with exception of Bath Rm. The fully landscaped yard is a gardener’s delight with 2 magnolia trees, mature shrubs and a rear lot tree line offering serene privacy in this city location, a true oasis after a long day. Improvements include 2025-Oil Tank, 2023-House professionally rodent-proofed, 2021-Fence, 2019-Basement Windows, 2017-Gutters and Downspouts, 2009 Roof Shingles.
Listing Courtesy of: Royal LePage Atlantic (Dartmouth)
Directions
Directions to 109 Main Avenue, Halifax, NS (MLS® 202616598): Willett Street to Main Avenue
Rooms at 109 Main Avenue, Halifax, NS (MLS® 202616598)
| Level | Type | Dimensions |
| Main Floor | Mud Room | 5 x 5 |
| Main Floor | Living Room | 14.6 x 12 |
| Main Floor | Kitchen | 10.8 x 10 |
| Main Floor | Dining Room | 11.2 x 11 |
| Main Floor | Laundry | 5.9 x 5 |
| 2nd Level | Primary Bedroom | 11.9 x 11.7 |
| 2nd Level | Bedroom | 12.8 x 8.8 |
| 2nd Level | Bedroom | 9.4 x 9.3 |
| 2nd Level | Bath 1 | 7.10 x 7.6 |
Inclusions
Fridge, Stove, Dishwasher, Washer, Dryer
Exclusions
Patio Umbrella