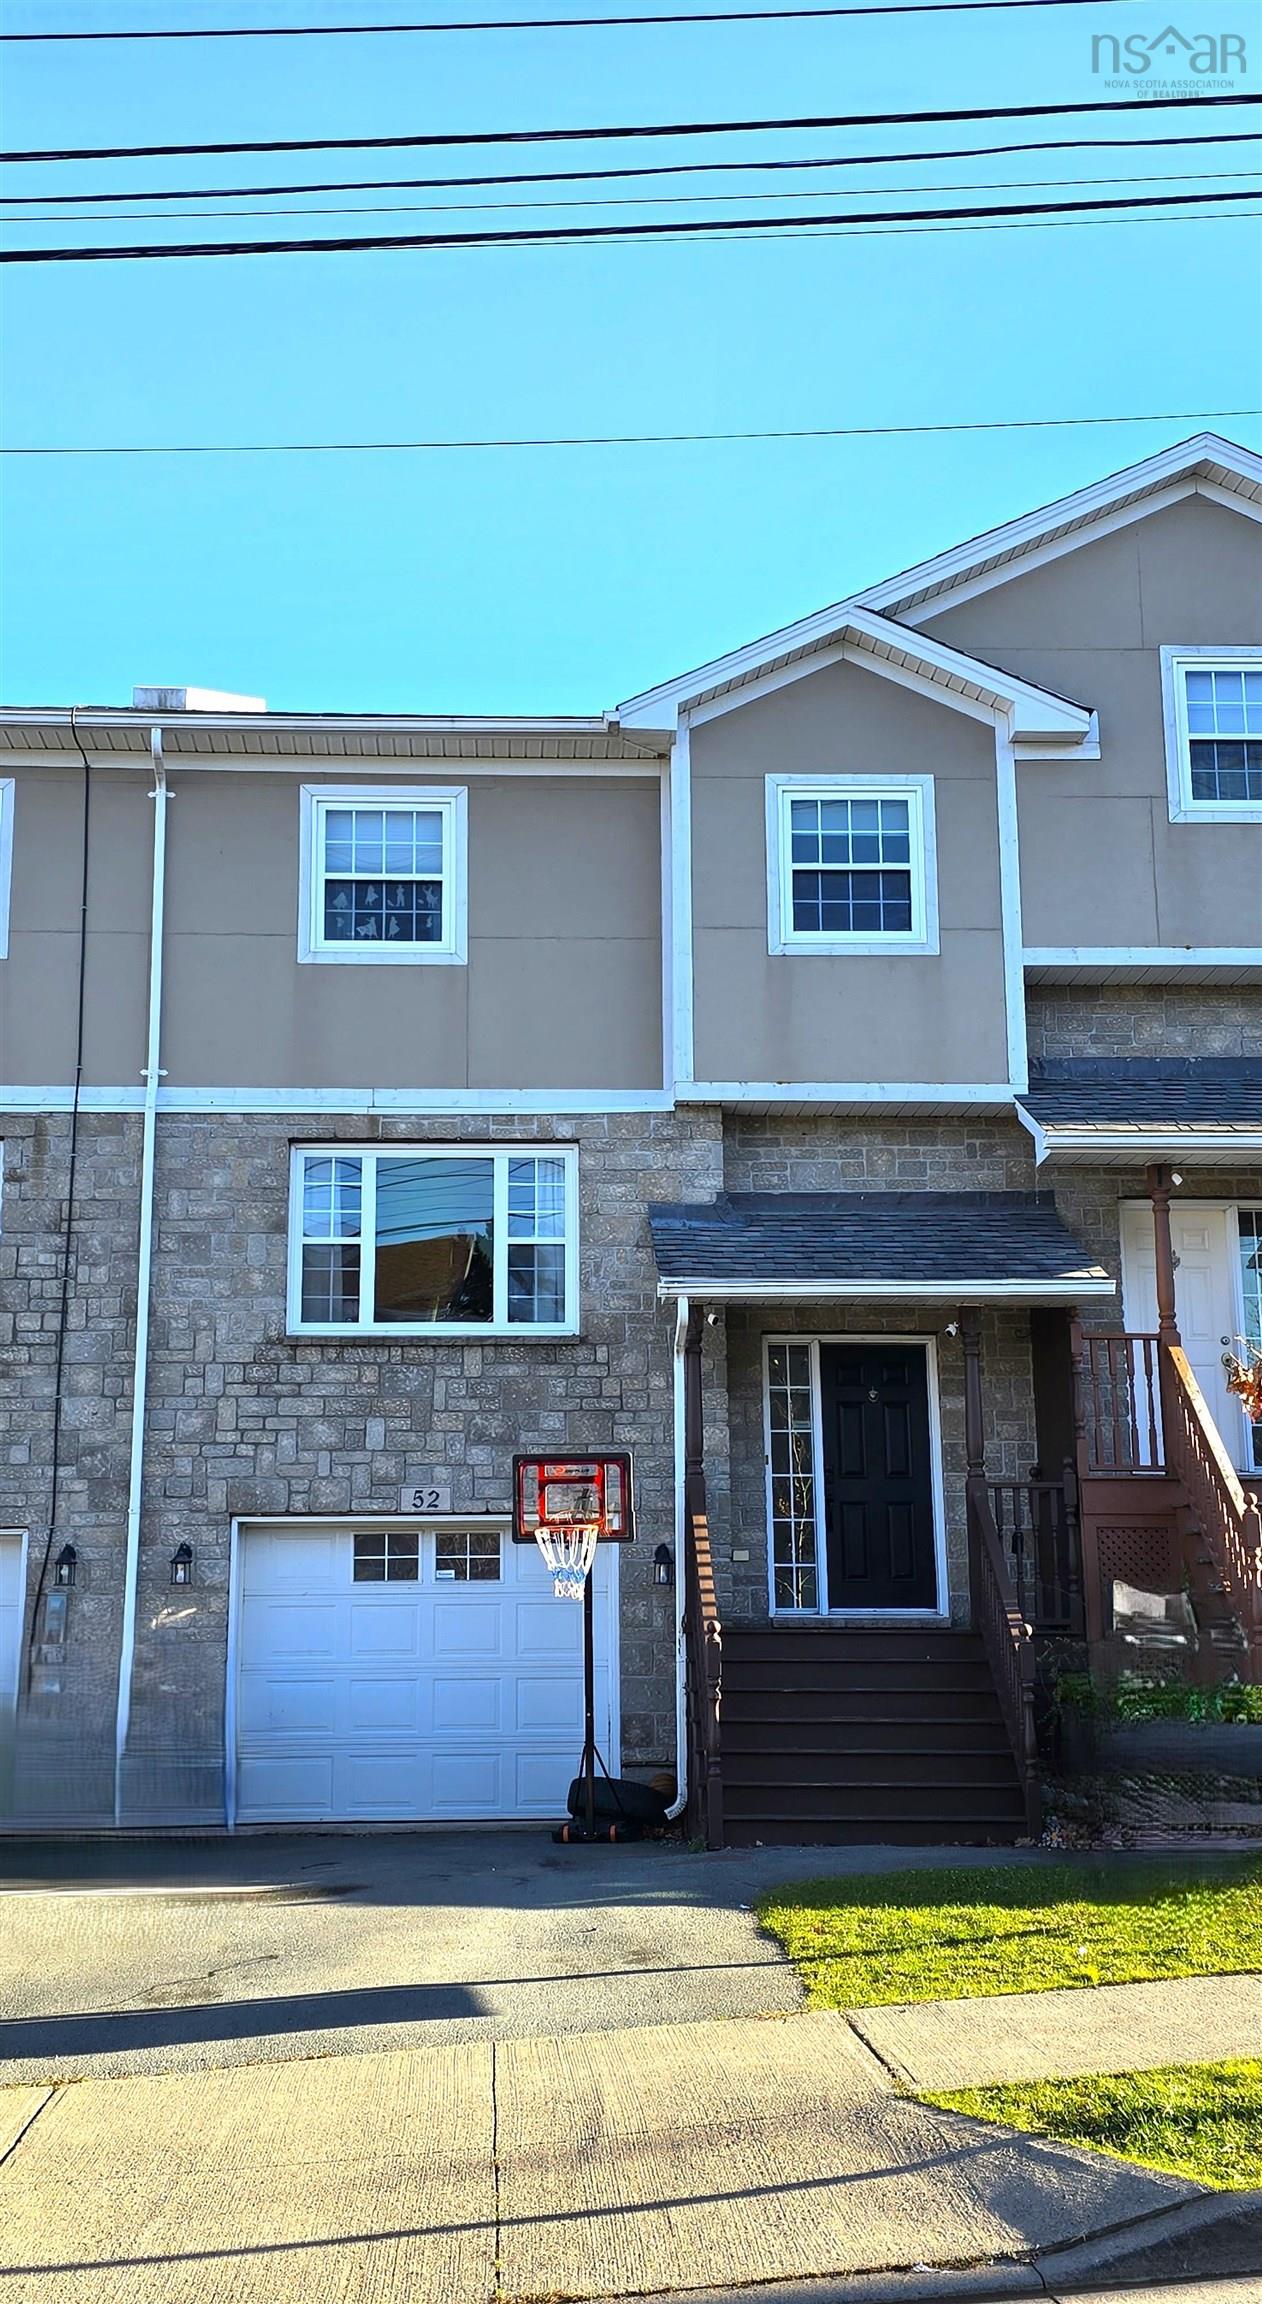
108 Lancaster Drive, Dartmouth, NS (MLS® 202612265)

| MLS® | 202612265 |
| List Price | $499,900 |
| PID | 40674533 |
| Type | Single Family |
| Style | Detached |
| Beds. | 3 |
| Baths. | 1 |
| Main Living Area | 1,083 ft2 |
| Finished Area | 1,083 ft2 |
| Age | 28 |
| Lot Size | |
| List Date | May 27, 2026 (0 Days) |
Overview
108 Lancaster Drive, Dartmouth, NS (MLS® 202612265): PERFECT FOR FIRST-TIME HOME BUYERS OR DOWNSIZERS! Welcome to 108 Lancaster Drive, a charming 3-bedroom, 1-bathroom bungalow offering comfortable one-level living in a convenient location. Step inside to an open and practical layout featuring a living room with laminate flooring that flows seamlessly into the kitchen, complete with ceramic floors, quartz countertops, and a double sink—perfect for everyday living and entertaining. Enjoy warmth and comfort with in-floor heating, a two-car garage, and the convenience of a central vacuum system. Step outside to your private deck, ideal for relaxing or entertaining, and make use of the shed for extra storage. Recent updates include a roof replacement (2014), a back door, and two small windows replaced in 2022 and garage door replaced, ensuring peace of mind for years to come. Whether you’re a first-time home buyer, looking to downsize, or simply searching for easy one-level living, this home checks all the boxes. Conveniently located close to shopping, bus routes, and just minutes from the bridge, it offers both comfort and accessibility. Don’t miss this opportunity, book your private viewing today!
Listing Courtesy of: RE/MAX Nova
Directions
Directions to 108 Lancaster Drive, Dartmouth, NS (MLS® 202612265): Woodland Ave to Lancaster Drive
Rooms at 108 Lancaster Drive, Dartmouth, NS (MLS® 202612265)
| Level | Type | Dimensions |
| Main Floor | Living Room | 15'10" x 14'10" |
| Main Floor | Dining Room | Combined 8'11" x 11'10" |
| Main Floor | Bath 1 | 4 pce |
| Main Floor | Bedroom | 10'10"x 9'2" |
| Main Floor | Bedroom | 8'11" x 10'5" |
| Main Floor | Primary Bedroom | 13'4"x13'7" |
| Main Floor | Laundry | 4"11x2'8" |
| Main Floor | Utility | 7'3"x3'8" |
| Main Floor | Kitchen | Combined 9'2"x11'10" |
Inclusions
Fridge, Stove, Washer, Dryer, Dishwasher
Utilities
Features
Community Features
Schools near 108 Lancaster Drive, Dartmouth, NS (MLS® 202612265)
| Type | Name |
| Elementary School | John Macneil Elementary School |
| Middle School | John Martin Junior High School |
| High School | John Martin Junior High School |
| Elementary School (Fr. Imm.) | Shannon Park Elementary School |
| Middle School (Fr. Imm.) | Dartmouth South Academy |
| High School (Fr. Imm.) | Dartmouth High School |