107 Amelinda Crescent, Boutiliers Point, NS (MLS® 202619369)

| MLS® | 202619369 |
| List Price | $1,249,000 |
| PID | 41186735 |
| Type | Single Family |
| Style | Detached |
| Beds. | 4 |
| Baths. | 2 |
| Main Living Area | 2,422 ft2 |
| Finished Area | 2,422 ft2 |
| Age | 4 |
| Lot Size | |
| List Date | Aug 3, 2026 (0 Days) |
Overview
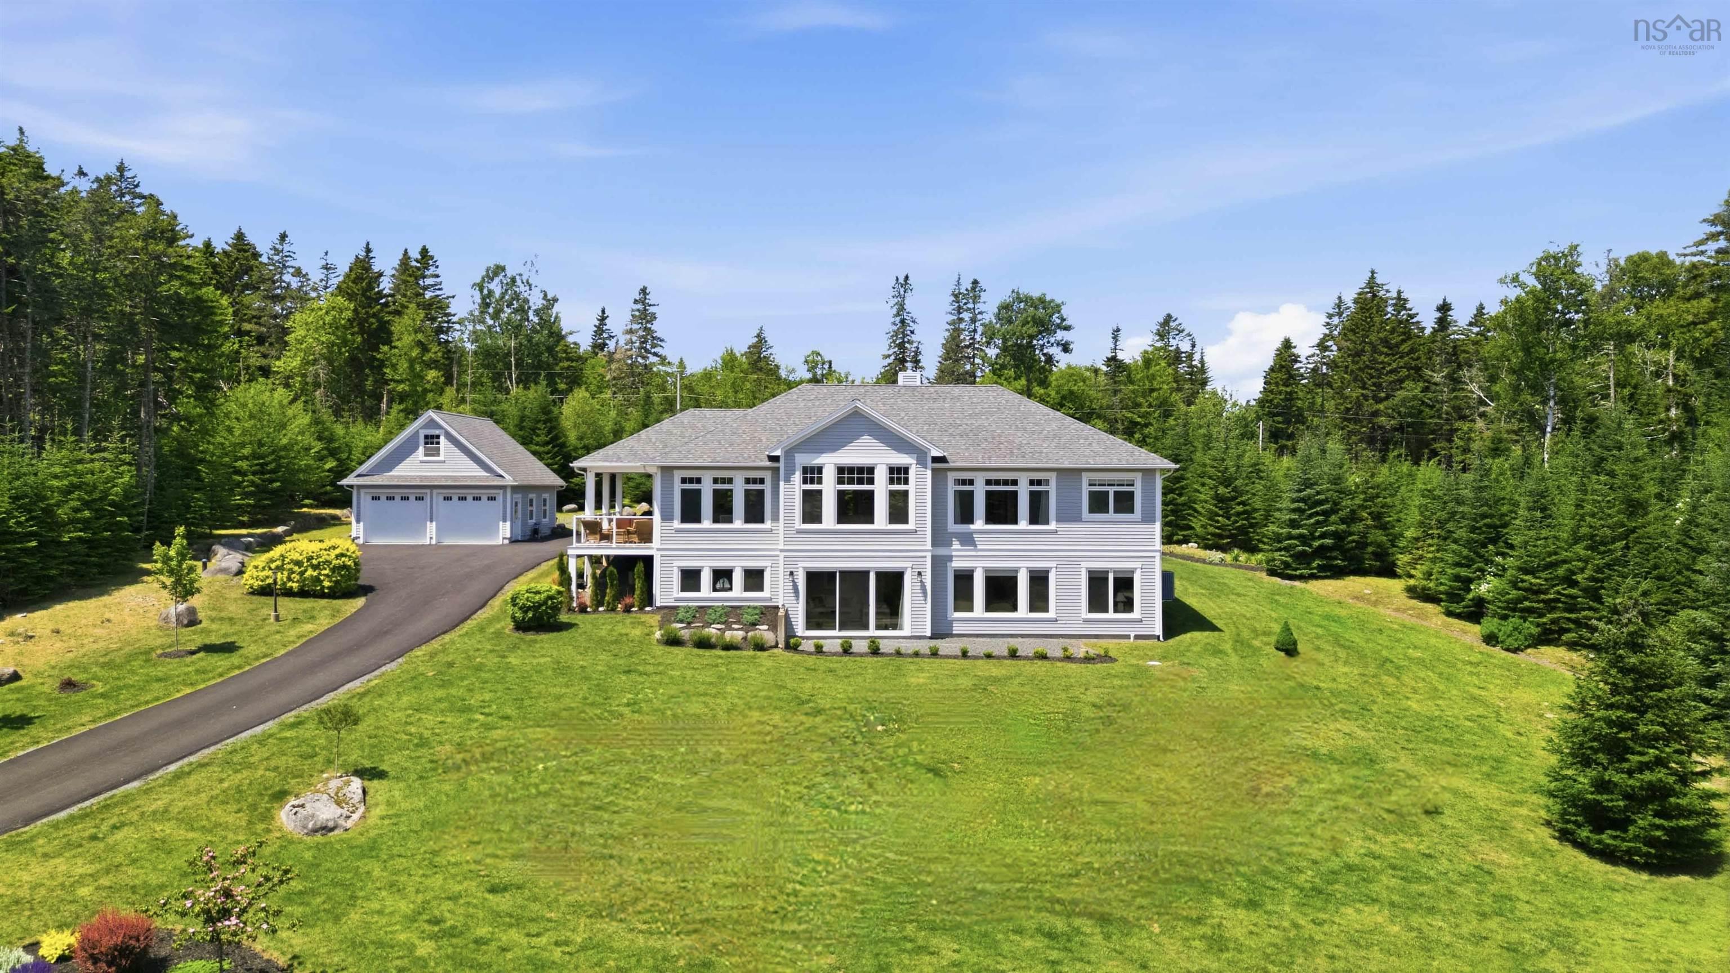
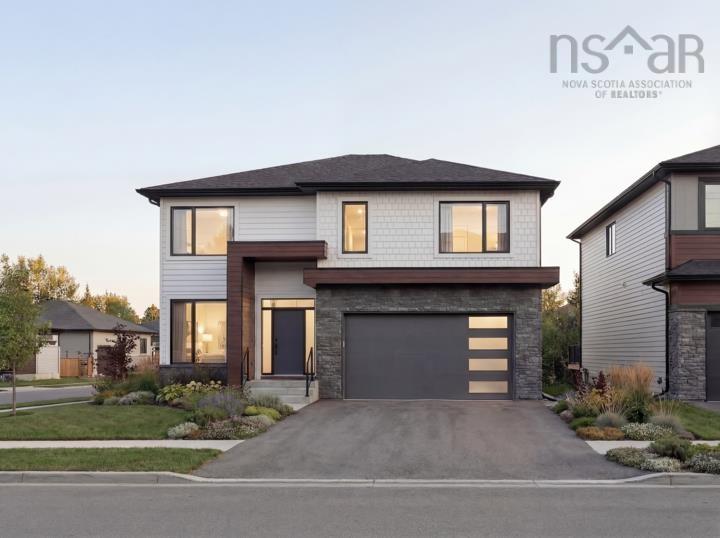
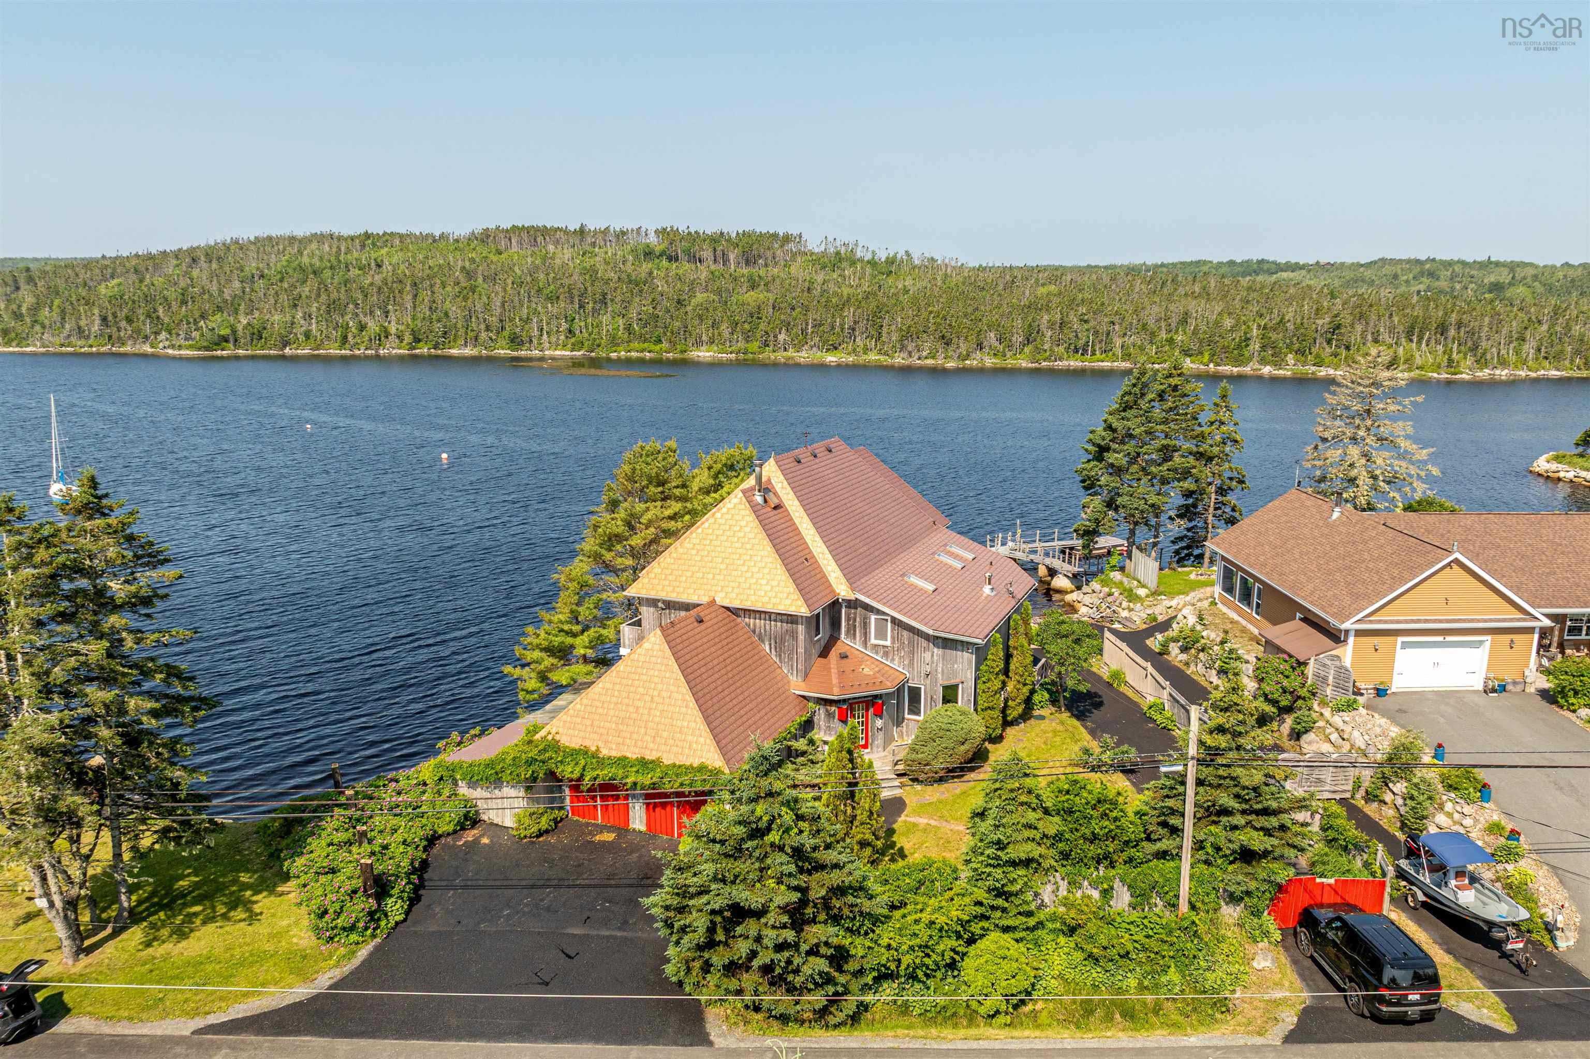
107 Amelinda Crescent, Boutiliers Point, NS (MLS® 202619369): Exceptional design, premium craftsmanship, and an unrivalled setting come together in this executive slab-on-grade bungalow overlooking St. Margaret's Bay. Completed in 2022 and located in the highly desirable community of Boutiliers Point, the home showcases custom high-end finishes throughout its thoughtfully designed four-bedroom layout, where expansive windows frame spectacular ocean views. Radiant in-floor heating, central air conditioning, and generous open-concept living spaces create effortless everyday comfort, while the expansive waterfront-facing deck and hot tub extend the living experience outdoors. In addition to the main residence, you get a fully detached two-bedroom carriage house! Perfectly private and offering outstanding flexibility for extended family, guests, or rental income. All this, with easy access to Halifax, Tantallon, the South Shore, and all amenities.
Listing Courtesy of: RE/MAX Nova
Directions
Directions to 107 Amelinda Crescent, Boutiliers Point, NS (MLS® 202619369): West on highway 103 to exit 5, left to highway#3 , right onto St. Margaret's Bay Road, right onto Island View Drive, right onto Hillside Drive, left onto Toni Avenue, right onto Amelinda Crescent.
Rooms at 107 Amelinda Crescent, Boutiliers Point, NS (MLS® 202619369)
| Level | Type | Dimensions |
| Main Floor | Foyer | 8' 3" x 9'7" |
| Main Floor | Dining Room | 11'5" x 15'7" |
| Main Floor | Living Room | 20'5" x 17'7" |
| Main Floor | Kitchen | 18'3" x 11'9" |
| Main Floor | Primary Bedroom | 22'3" x 16' |
| Main Floor | Ensuite Bath 1 | 18'10" x 9'2" |
| Main Floor | Walk in Closet | 10'1" x 7'2" |
| Main Floor | Laundry | 12' 7" x 7'2" |
| Main Floor | Bedroom | 18'8" x 13' |
| Main Floor | Bedroom | 10'4" x 10'11" |
| Main Floor | Bedroom | 11'9" x 13' |
| Main Floor | Bath 1 | 5'10" x 8'10" |
| Main Floor | Utility | 5' x 10'1" |
| Main Floor | Living Room | 9'6" x 14' - Carriage House |
| Main Floor | Kitchen | 10'6" x 14' - Carriage House |
| Main Floor | Primary Bedroom | 10'4" x 9'3" - Carriage House |
| Main Floor | Bedroom | 10'4" x 9'3" - Carriage House |
| Main Floor | Bath 1 | 10'1" x 9'5" - CarriageHouse |
| Main Floor | Laundry | 10'4" x 9'3" - CarriageHouse |
Utilities
Features
Schools near 107 Amelinda Crescent, Boutiliers Point, NS (MLS® 202619369)
| Type | Name |
| Elementary School | St Margaret's Bay Elementary School |
| Middle School | Five Bridges Junior High School |
| High School | Five Bridges Junior High School |
| Middle School (Fr. Imm.) | Five Bridges Junior High School |
| High School (Fr. Imm.) | Bay View High School |