107/109 Bearpaw Drive, Beaver Bank, NS (MLS® 202614043)
| MLS® | 202614043 |
| List Price | $998,000 |
| PID | 41381674 |
| Type | Single Family |
| Style | Detached |
| Beds. | 4 |
| Baths. | 3 |
| Main Living Area | 1,260 ft2 |
| Finished Area | 2,097 ft2 |
| Age | 6 |
| Lot Size | |
| List Date | Jun 11, 2026 (42 Days) |
Overview
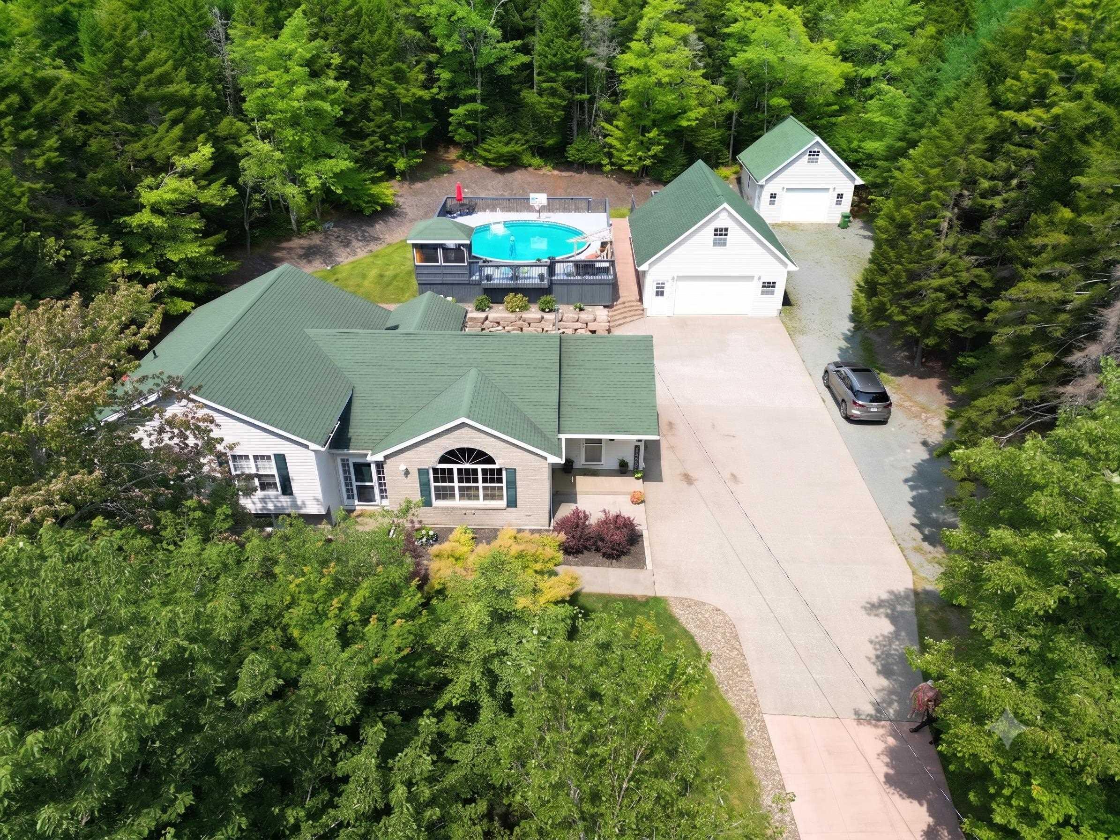
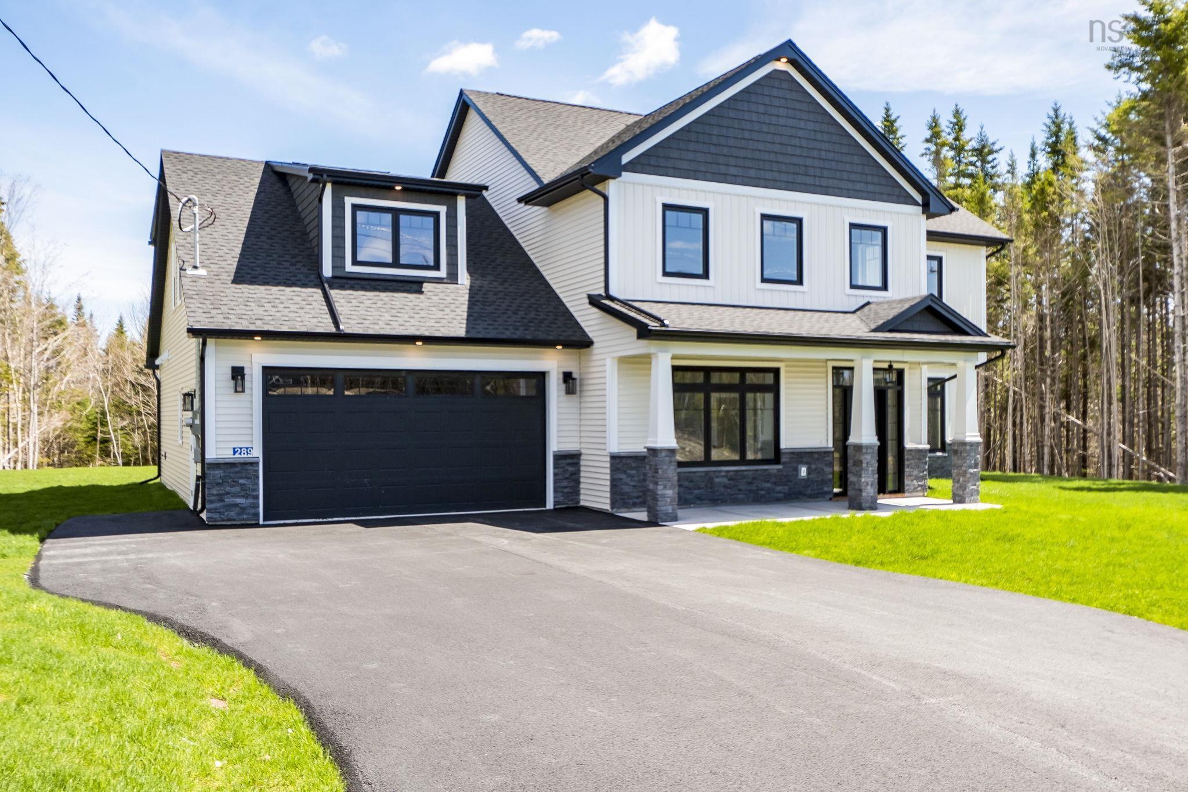
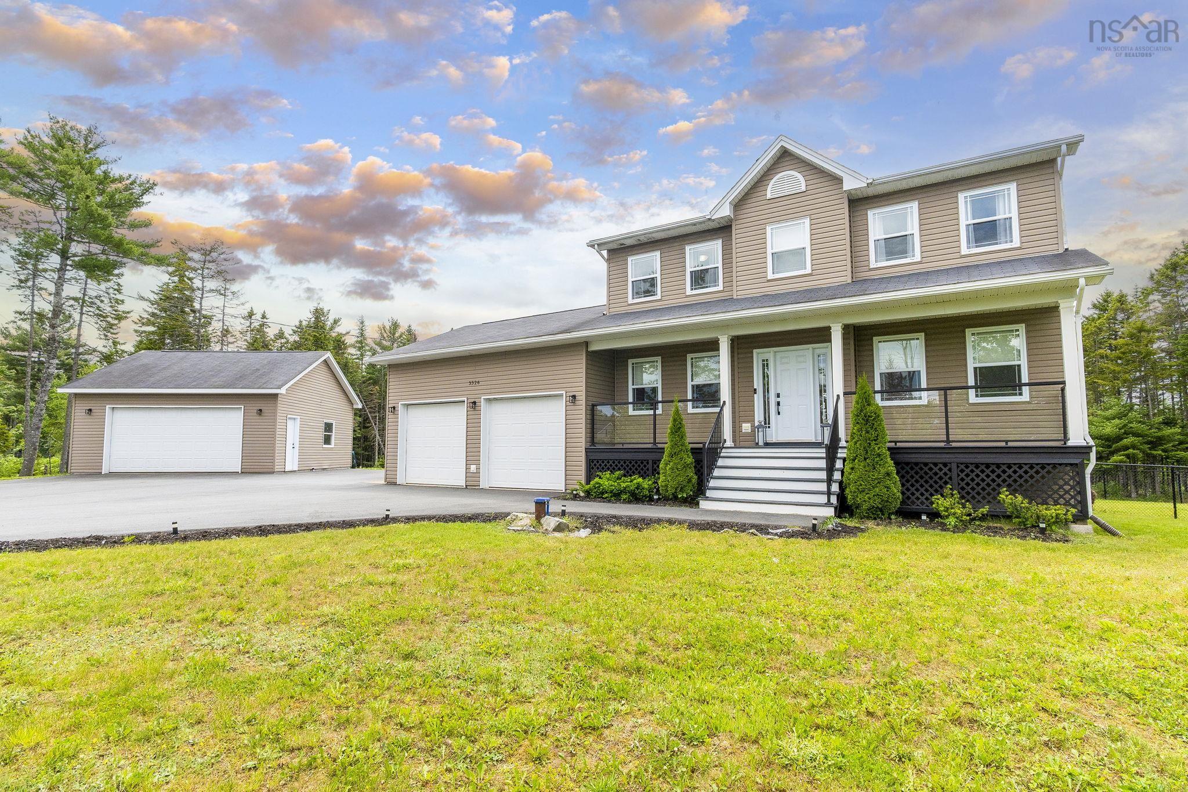
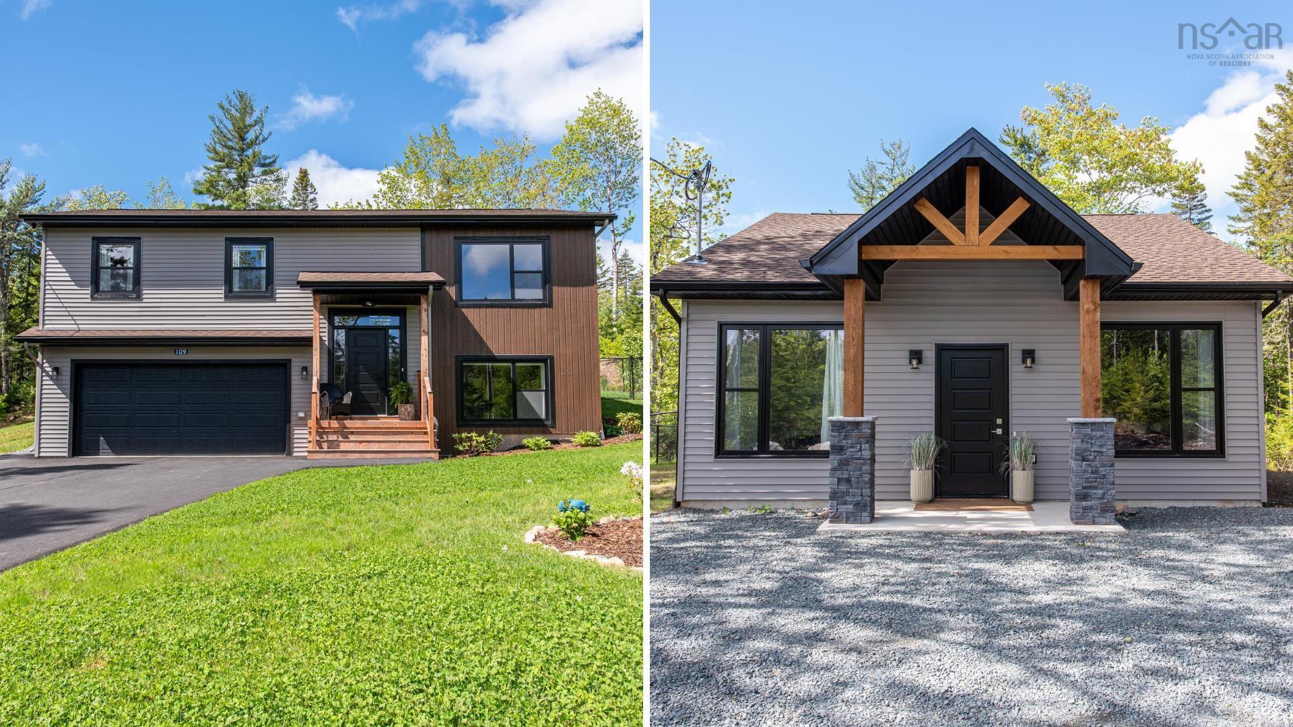
107/109 Bearpaw Drive, Beaver Bank, NS (MLS® 202614043): Welcome to 109 & 107 Bearpaw Drive, a truly rare offering in the sought-after Lost Creek community featuring a beautifully maintained split-entry home and a fully detached 2-bedroom backyard suite. The main residence (#109) offers 2,097 square feet of finished living space on a private lot with a fenced backyard. The upper level features an open-concept design with a spacious living area, 3 bedrooms, and 2 bathrooms, including a primary ensuite. The lower level includes a large rec room, 4th bedroom, full bathroom, mudroom, and access to the double garage. Tucked away up its own private driveway, the detached backyard suite (#107) offers 962 square feet of thoughtfully designed living space, featuring 9-foot ceilings, 2 bedrooms, 1 bathroom, an open-concept layout, high-end finishes, and its own fenced yard. The suite operates on a separate septic system while sharing the drilled well with the main home. Properties offering this level of privacy, flexibility, and independence are exceptionally difficult to find. Whether you're seeking a multigenerational living arrangement, an income-generating property, or the opportunity to live in one home while renting the other to help offset your monthly expenses, 109 & 107 Bearpaw Drive presents a unique opportunity.
Listing Courtesy of: Exit Realty Metro
Directions
Directions to 107/109 Bearpaw Drive, Beaver Bank, NS (MLS® 202614043): Beaver Bank Road to Pinehurst Way to Laurel Ridge to Bearpaw
Rooms at 107/109 Bearpaw Drive, Beaver Bank, NS (MLS® 202614043)
| Level | Type | Dimensions |
| Main Floor | Living Room | 13x16.8 |
| Main Floor | Kitchen | 8x12.4 |
| Main Floor | Dining Room | 10x12.4 |
| Main Floor | Primary Bedroom | 12x12.4 |
| Main Floor | Ensuite Bath 1 | 11x7.6-jog |
| Main Floor | Bedroom | 10x10 |
| Main Floor | Bedroom | 10x10 |
| Main Floor | Bath 1 | 6x9.6 |
| Lower Level | Rec Room | 16.6x17 |
| Lower Level | Bedroom | 12x10.6 |
| Lower Level | Bath 2 | 8.8x6.1 |
| Lower Level | Mud Room | 9x9.6 |
Inclusions
Appliances
Utilities
Features
Schools near 107/109 Bearpaw Drive, Beaver Bank, NS (MLS® 202614043)
| Type | Name |
| Elementary School | Beaverbank - Kinsac Elementary School |
| Middle School | Harold T Barrett Junior High School |
| High School | Harold T Barrett Junior High School |
| Middle School (Fr. Imm.) | Harold T Barrett Junior High School |
| High School (Fr. Imm.) | Lockview High School |