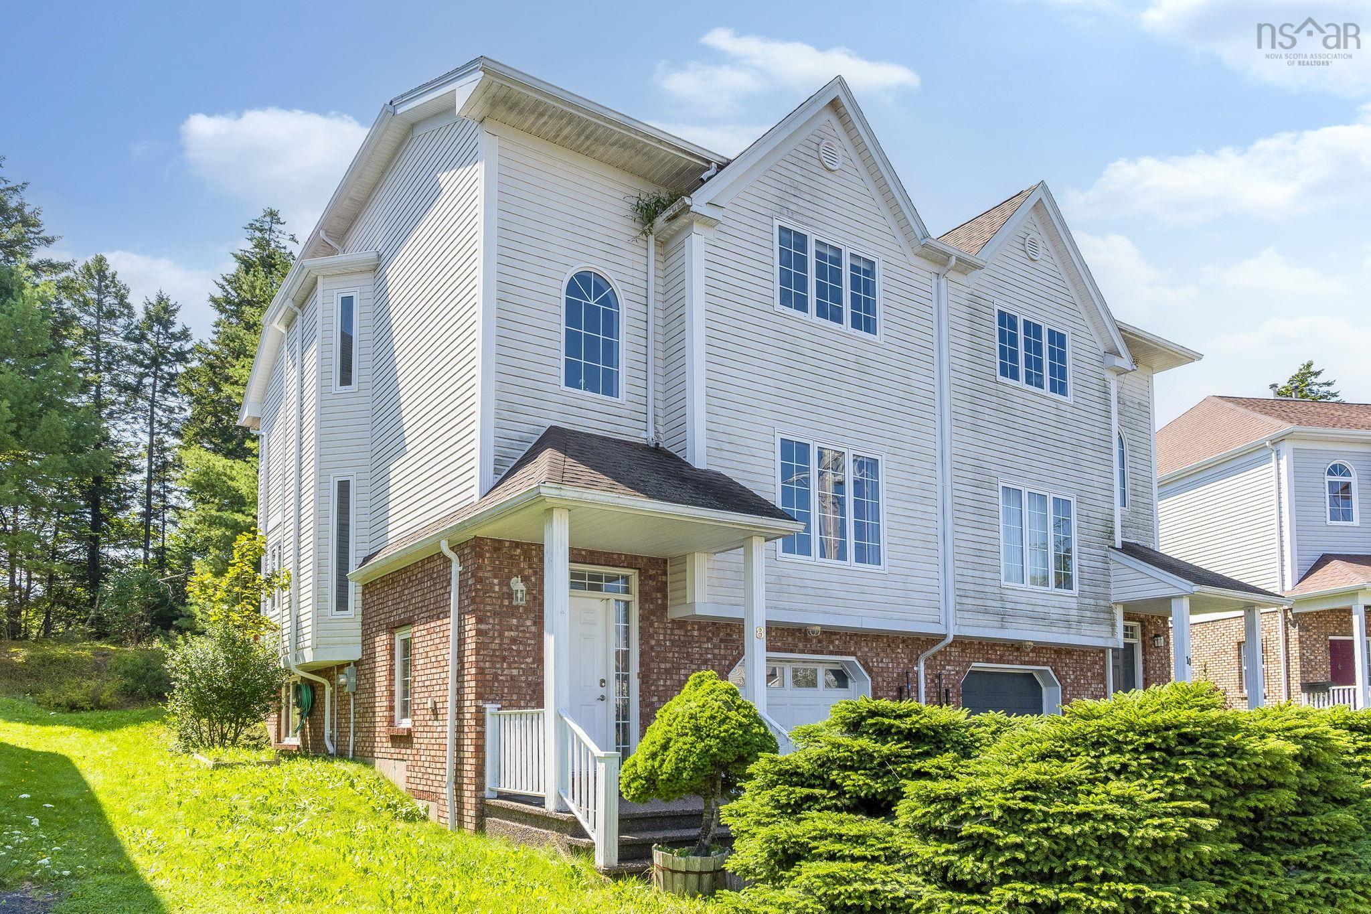
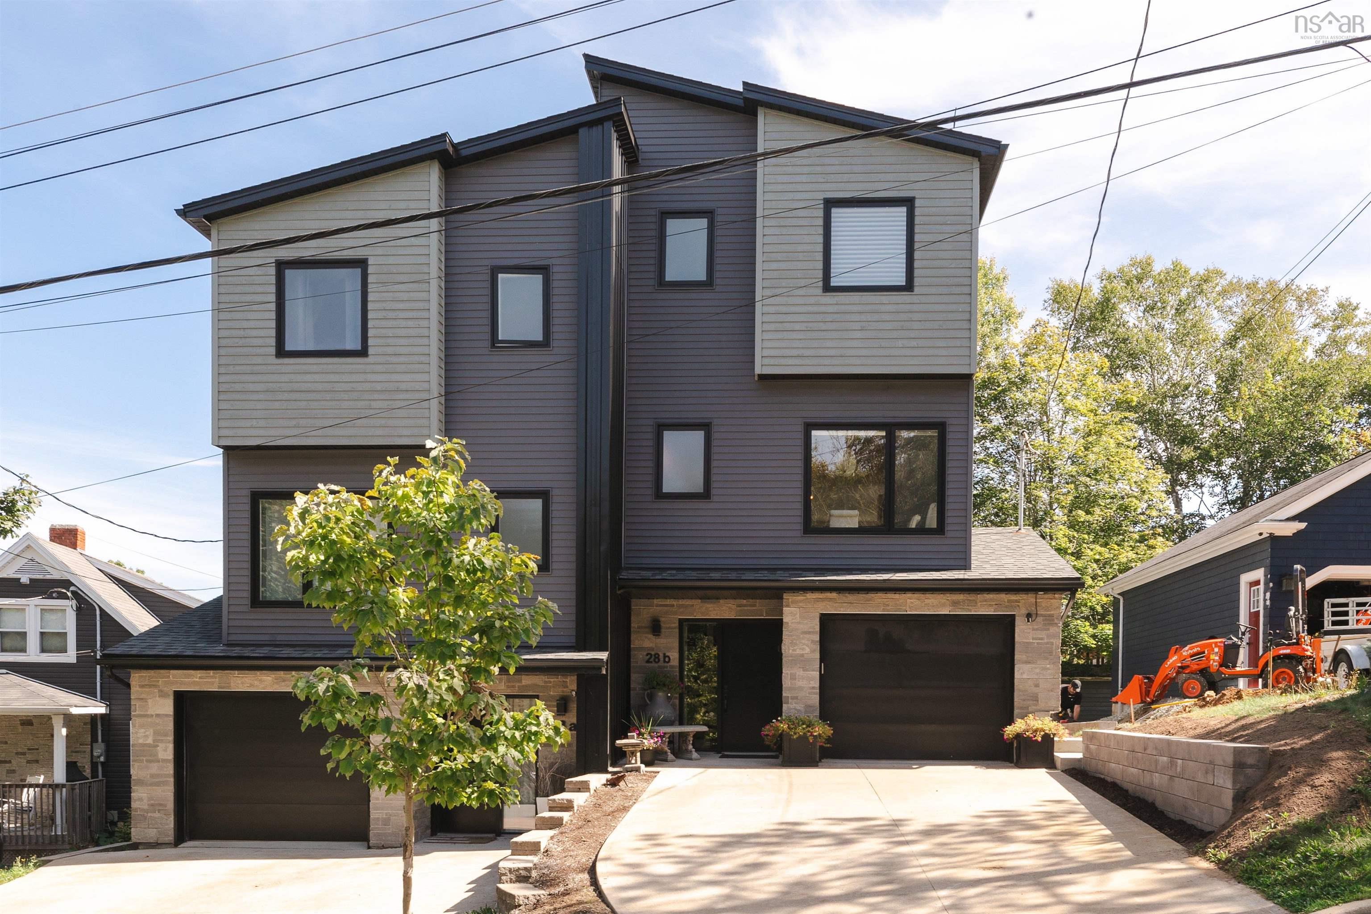
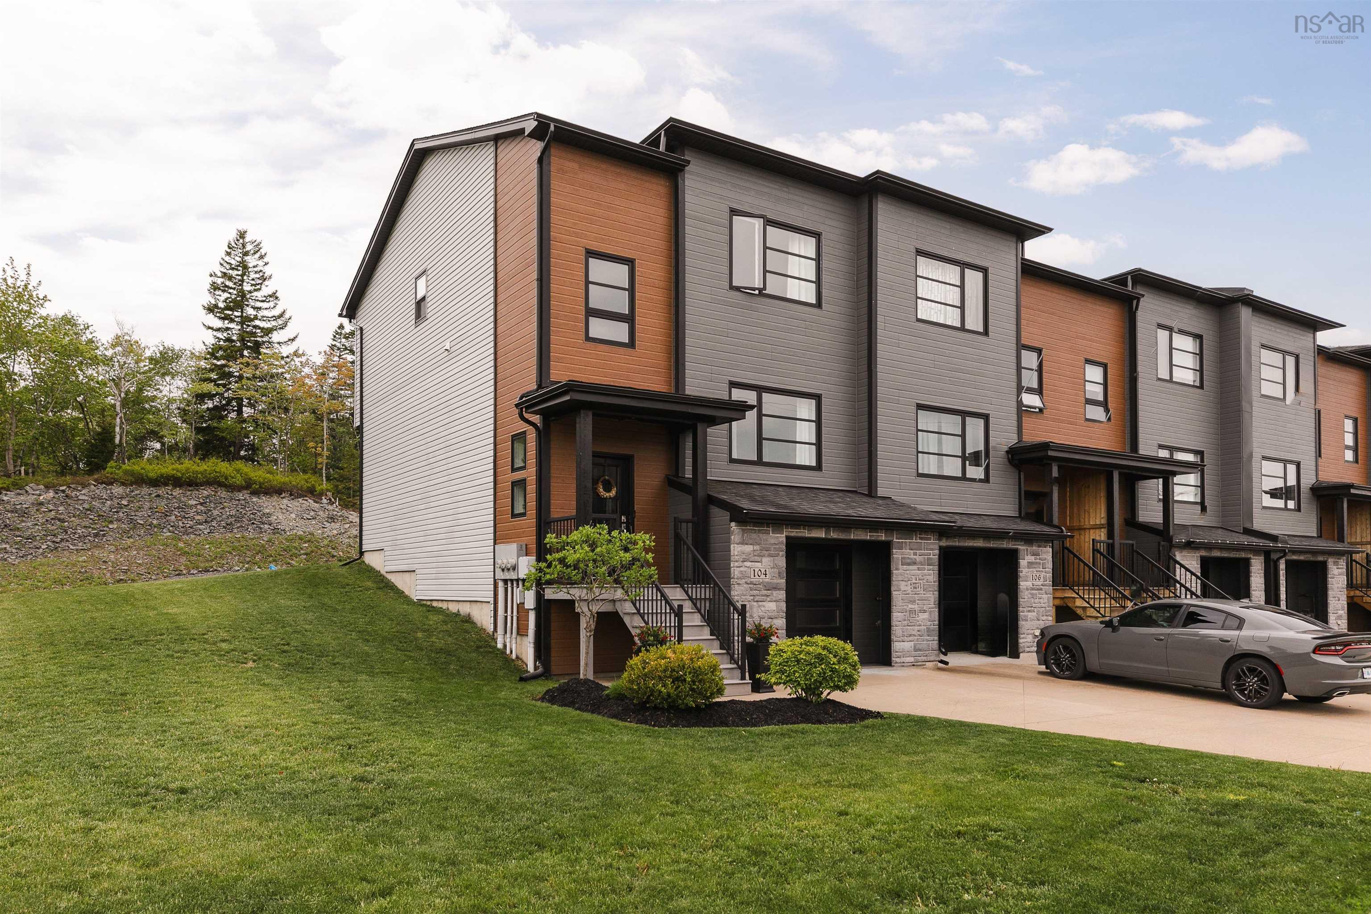
104 Bosun Run, Halifax, NS (MLS® 202623421)
| MLS® | 202623421 |
| List Price | $699,900 |
| PID | 41439225 |
| Type | Single Family |
| Style | Townhouse |
| Beds. | 3 |
| Baths. | 4 |
| Main Living Area | 1,631 ft2 |
| Finished Area | 2,174 ft2 |
| Age | 10 |
| List Date | Sep 16, 2026 (27 Days) |
Overview
104 Bosun Run, Halifax, NS (MLS® 202623421): Proudly positioned and perfectly maintained, 104 Bosun Run is the end-unit townhome in quiet Bedford Hills you’ve been waiting for. Built in 2016 by Whitestone, this beautifully kept 3-bedroom, 4-bathroom home offers a bright, functional layout, timeless neutral finishes, natural gas, and the added privacy of backing onto Bosun Run Park, with the neighbouring green space affectionately known throughout the community as “the acreage.” Inside, the main level feels warm and inviting with hardwood floors, 9-foot ceilings, a natural gas fireplace, and abundant natural light throughout. The kitchen is thoughtfully finished with stainless steel appliances, granite countertops, a pantry, and a clean, neutral palette that connects beautifully to the dining area. A built-in workspace completes the space, creating the perfect spot for working from home, evening homework, or everyday organization. From the dining area, step out to the spacious back deck with stairs leading down to the backyard and generous side yard, offering a rare sense of openness for townhome living. Upstairs, the light-filled primary suite features a walk-in closet and full ensuite, while two additional bedrooms, a full bathroom, and convenient upper-level laundry complete the floor. The lower level adds excellent functionality with a single-car garage, utility closet, half bath, and a comfortable family room, ideal for movie nights, guests, a gym, or additional work-from-home space. Set in a peaceful pocket of Bedford with parks and green space nearby, 104 Bosun Run offers easy access to Larry Uteck, Bedford amenities, schools, shops, restaurants, and commuter routes into Halifax. End unit. Beautifully maintained. Backing onto green space. Welcome to 104 Bosun Run.
Listing Courtesy of: Royal LePage Atlantic
Directions
Directions to 104 Bosun Run, Halifax, NS (MLS® 202623421): Google Maps: https://maps.app.goo.gl/gyKyeK3HCS9teca9A
Rooms at 104 Bosun Run, Halifax, NS (MLS® 202623421)
| Level | Type | Dimensions |
| Main Floor | Living Room | 12'7" x 19'6" |
| Main Floor | Dining Nook | 8'5" x 16'1" |
| Main Floor | Kitchen | 12'2" x 16'1" |
| Main Floor | Bath 1 | 3' x 7'1" |
| 2nd Level | Primary Bedroom | 12'7" x 13'11" |
| 2nd Level | Ensuite Bath 1 | 4'11" x 9'10" |
| 2nd Level | Bedroom | 10'1" x 13' |
| 2nd Level | Bath 2 | 6'4" x 8'8" |
| 2nd Level | Bedroom | 10'1" x 13' |
| Lower Level | Main Hallway | |
| Lower Level | Bath 3 | 3'4" x 5'11" |
| Lower Level | Rec Room | 12' X 20' |
| Lower Level | Utility | 12'8" x 4'5" |
Utilities
Features
Community Features
Schools near 104 Bosun Run, Halifax, NS (MLS® 202623421)
| Type | Name |
| Elementary School | Grosvenor - Wentworth Park Elementary School |
| Middle School | Clayton Park Junior High School |
| High School | Halifax West High School |