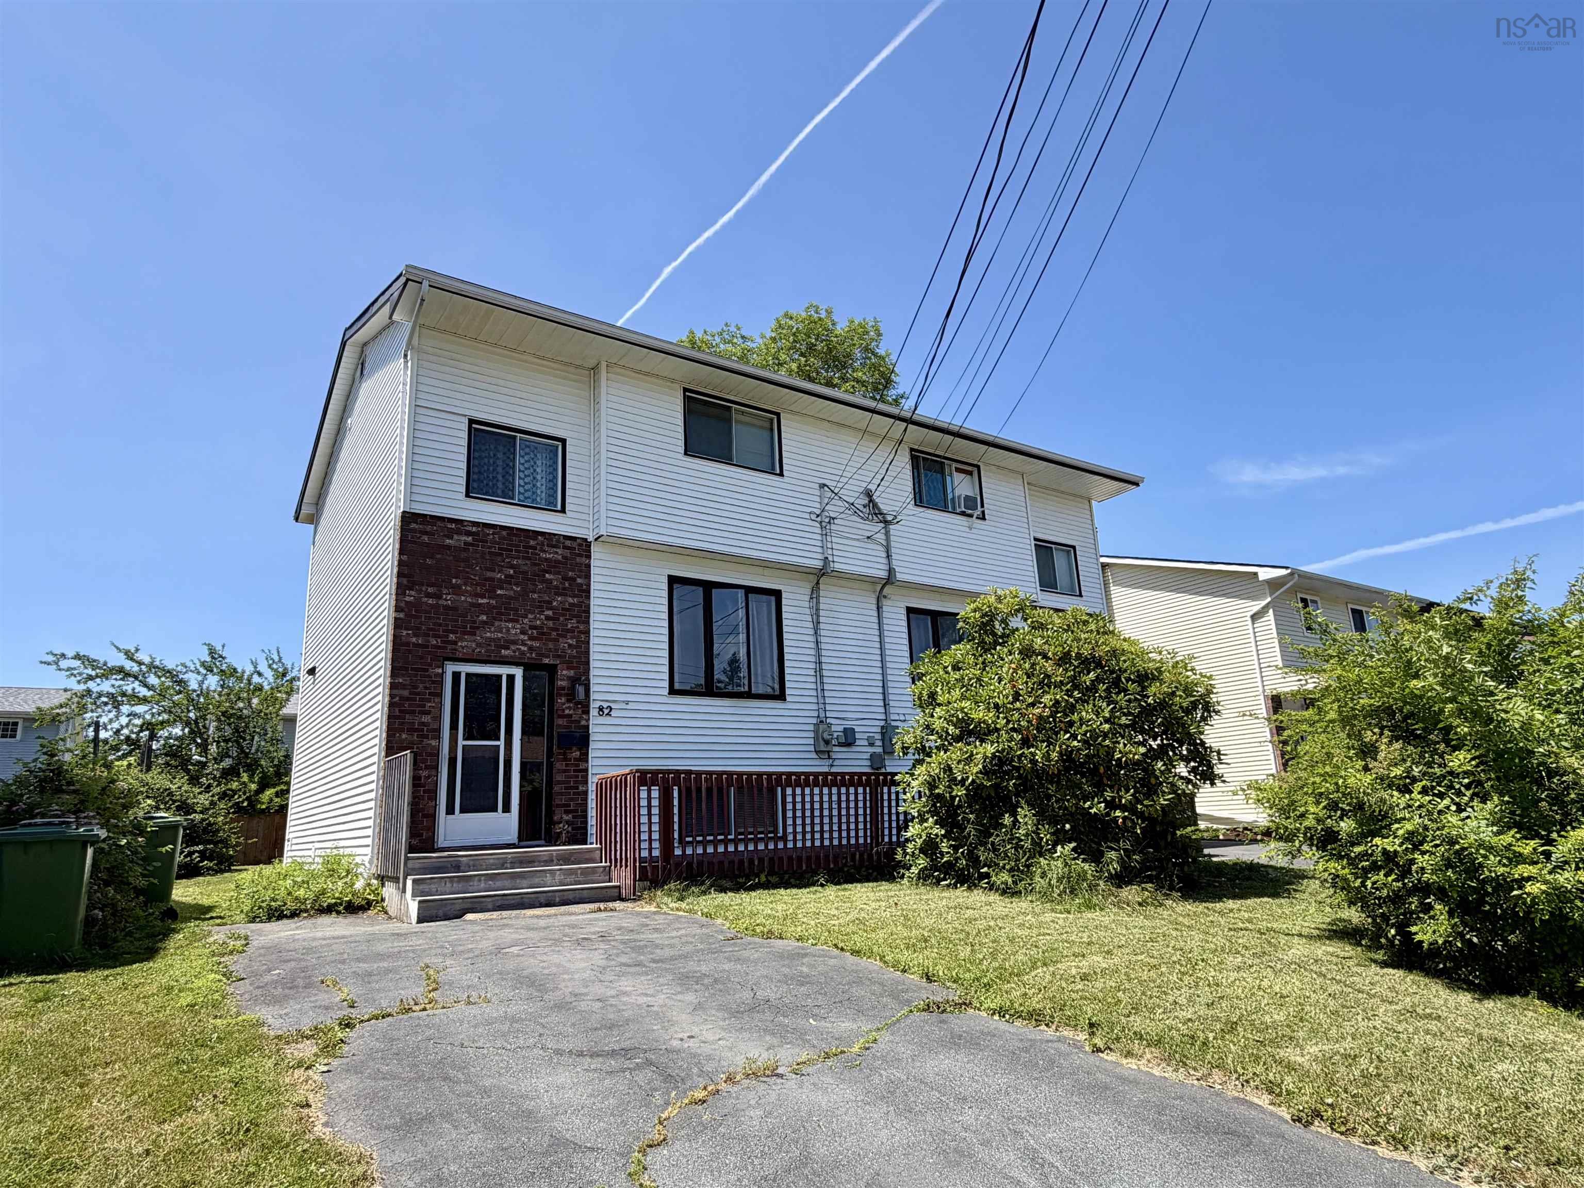
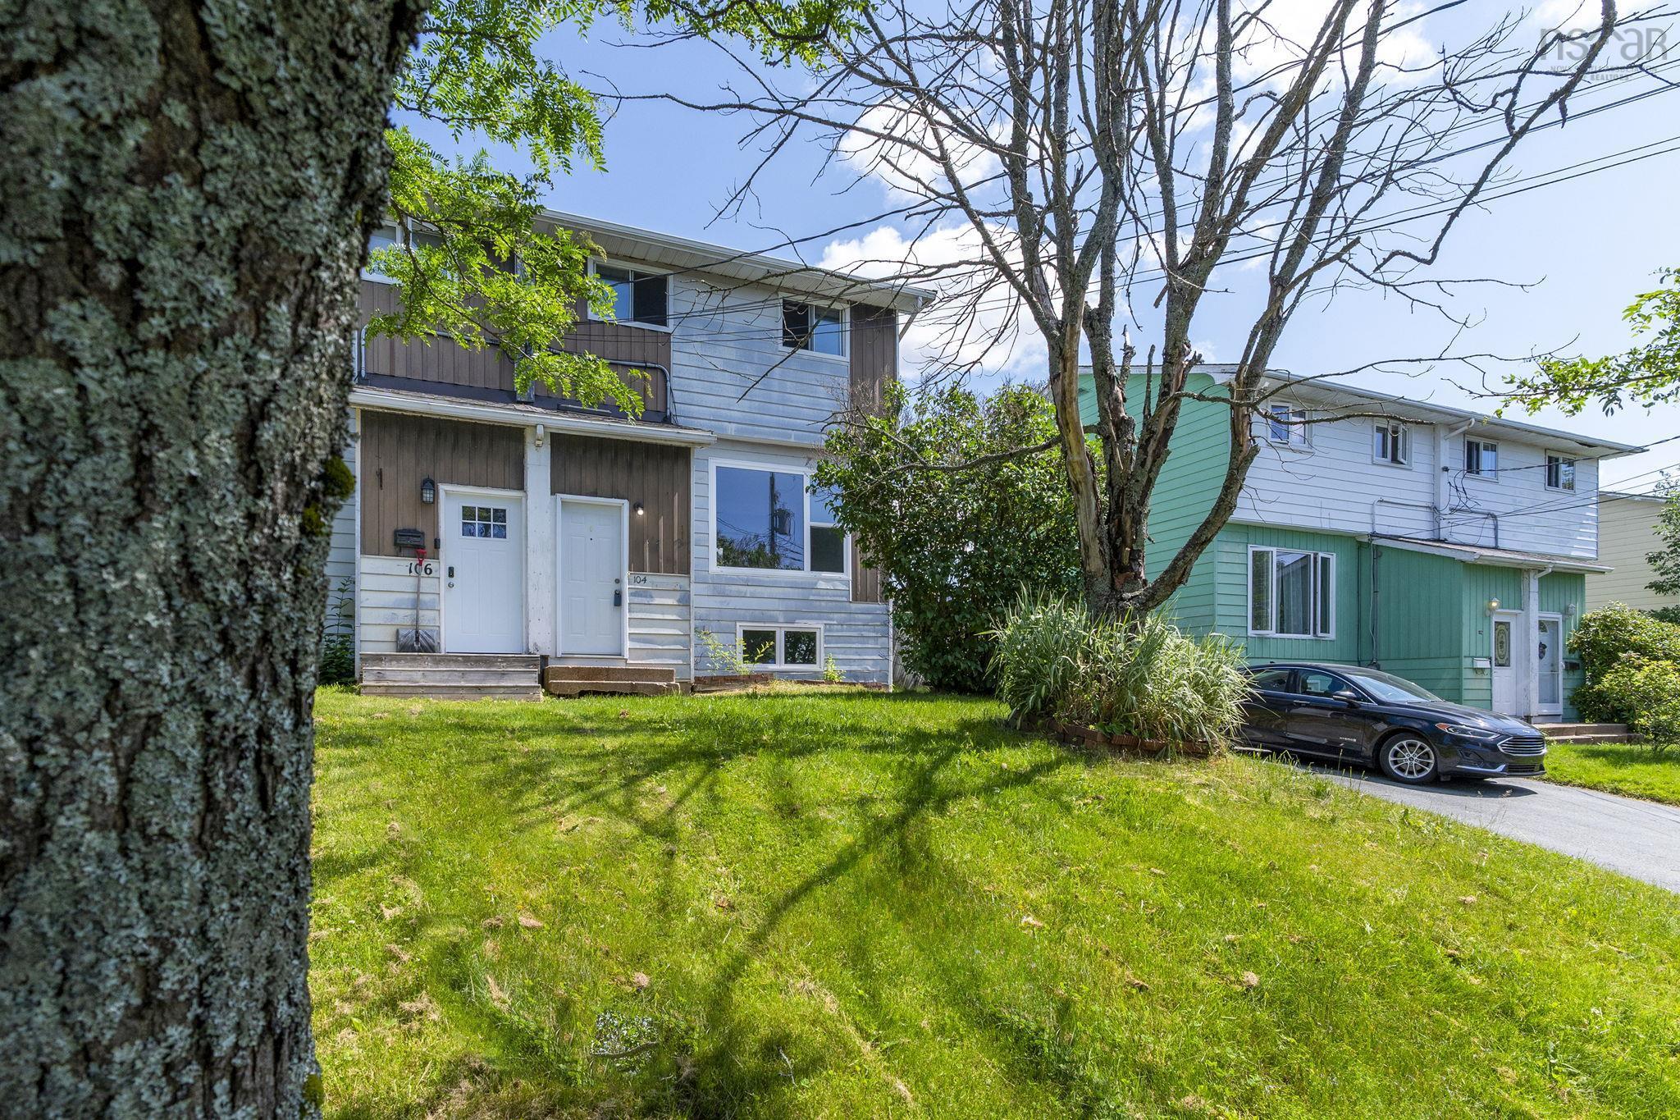
104 Arklow Drive, Dartmouth, NS (MLS® 202617125)
For Sale 
| MLS® | 202617125 |
| List Price | $389,900 |
| PID | 40205577 |
| Type | Single Family |
| Style | Semi-Detached |
| Beds. | 3 |
| Baths. | 2 |
| Main Living Area | 1,140 ft2 |
| Finished Area | 1,373 ft2 |
| Age | 51 |
| Lot Size | |
| List Date | Jul 9, 2026 (26 Days) |
Overview
104 Arklow Drive, Dartmouth, NS (MLS® 202617125): This 3-bedroom, 1.5-bath home offers a functional layout with a spacious rec room and a good-sized yard, providing plenty of space both inside and out. Located in an established neighbourhood close to schools, parks, shopping, and other everyday amenities, it offers convenience for families and commuters alike. While some updates would enhance the home, it presents an opportunity to build equity over time.
Listing Courtesy of: Royal LePage Atlantic (New Minas)
Directions
Directions to 104 Arklow Drive, Dartmouth, NS (MLS® 202617125): Forest Hills to Merrimac, and right turn onto Arklow
Rooms at 104 Arklow Drive, Dartmouth, NS (MLS® 202617125)
| Level | Type | Dimensions |
| Main Floor | Living Room | 15'.4 x 13'.9 |
| Main Floor | Dining Room | 12'.5 x 7.2 |
| Main Floor | Kitchen | 9'.3 x 10'.6 |
| 2nd Level | Primary Bedroom | 11' x 11'.7 |
| 2nd Level | Bedroom | 12'.7 x 9' |
| 2nd Level | Bedroom | 9'.8 x 9'.2 |
| 2nd Level | Bath 1 | 4'8 x 6'1 |
| Lower Level | Rec Room | 18'.7 x 12'.5 |
| Lower Level | Utility | 11'.9 x 9'.1 |
| Lower Level | Laundry | 5'.11 x 5'.8 |
| Lower Level | Bath 2 | 4'.8 x 7'8 |
Inclusions
Refrigerator, Stove, Washer, and Dryer
Utilities
Community Features
Schools near 104 Arklow Drive, Dartmouth, NS (MLS® 202617125)
| Type | Name |
| Elementary School | George Bissett Elementary School |
| Middle School | Sir Robert Borden Junior High School |
| High School | Sir Robert Borden Junior High School |
| Elementary School (Fr. Imm.) | Astral Drive Elementary School |
| Middle School (Fr. Imm.) | Sir Robert Borden Junior High School |
| High School (Fr. Imm.) | Auburn Drive High School |