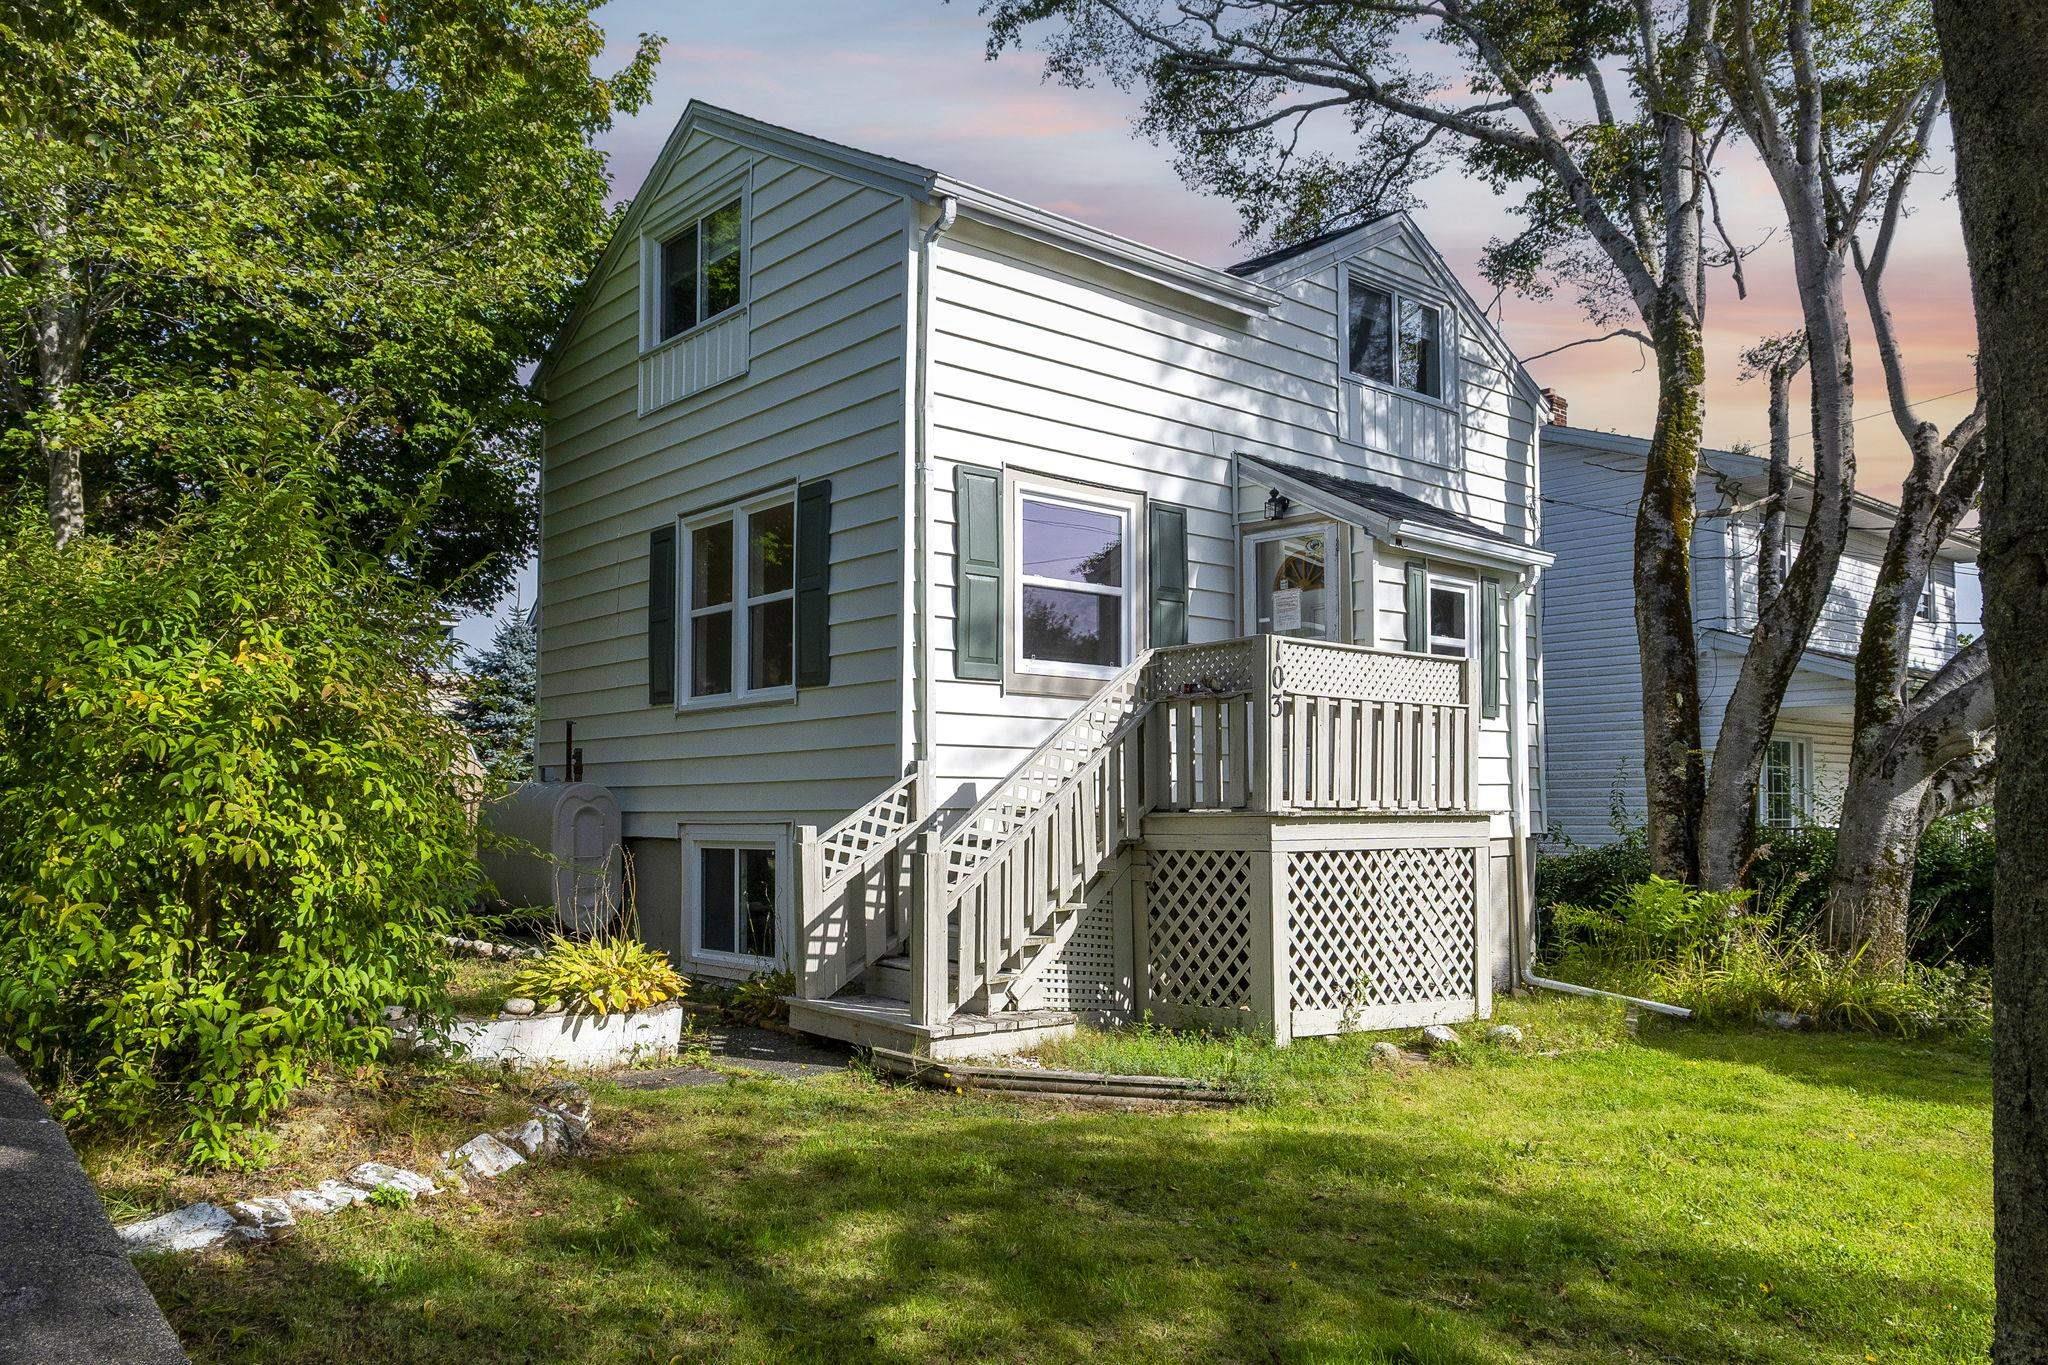
103 Rufus Avenue, Halifax, NS (MLS® 202612328)
| MLS® | 202612328 |
| List Price | $580,000 |
| PID | 00267179 |
| Type | Single Family |
| Style | Detached |
| Beds. | 4 |
| Baths. | 2 |
| Main Living Area | 1,000 ft2 |
| Finished Area | 1,507 ft2 |
| Age | 74 |
| List Date | May 27, 2026 (139 Days) |
Overview
103 Rufus Avenue, Halifax, NS (MLS® 202612328): Turnkey two-unit property in the heart of Fairview. This home is ideal for investors or first-time buyers looking to offset their mortgage. Main home: 3 bedrooms, 1 bathroom, bright and functional layout with a living room, dining area, full kitchen, and laundry. Front and rear entrances plus a sunny private deck overlooking the large corner lot. Lower level: a fully separate 1-bedroom apartment with its own entrance, kitchen, and full bathroom currently vacant and ready for a tenant or extended family. Recently updated throughout: windows, exterior paint, flooring, kitchens, bathrooms, appliances, lighting, and interior finishes. Set on a large corner lot with a spacious driveway, close to schools, transit, parks, and shopping with easy access to the peninsula. 103 Rufus Avenue is a rare find: move-in ready, income-ready, and in one of Halifax's most connected, up-and-coming neighbourhoods
Listing Courtesy of: Royal LePage Atlantic
Directions
Directions to 103 Rufus Avenue, Halifax, NS (MLS® 202612328): Dutch Village Road to Rufus Avenue
Rooms at 103 Rufus Avenue, Halifax, NS (MLS® 202612328)
| Level | Type | Dimensions |
| Main Floor | Kitchen | 13'3" x 8'6" |
| Main Floor | Living Room | 14'9" x 9'5" |
| Main Floor | Dining Room | 11'11" x 9'9" |
| Main Floor | Bath 1 | 6'2" x 4'11" |
| 2nd Level | Primary Bedroom | 9'10" x 13' |
| 2nd Level | Bedroom | 8'4" x 10'10" |
| 2nd Level | Bedroom | 7'6" x 12'3" |
| Basement | Kitchen | 9'1" x 11'9 |
| Basement | Living Room | 12'10" x 8'10" |
| Basement | Bedroom | 8'11" x 10'6" |
| Basement | Bath 1 | 4'10" x 10'11" |
Inclusions
fridge x 2, stove x 2, washer x 2, dryer x 2, dishwasher
Utilities
Community Features
Schools near 103 Rufus Avenue, Halifax, NS (MLS® 202612328)
| Type | Name |
| Elementary School | Burton Ettinger Elementary School |
| Middle School | Fairview Junior High School |
| High School | Halifax West High School |
| Elementary School (Fr. Imm.) | Burton Ettinger Elementary School |
| Middle School (Fr. Imm.) | Fairview Junior High School |
| High School (Fr. Imm.) | Halifax West High School |