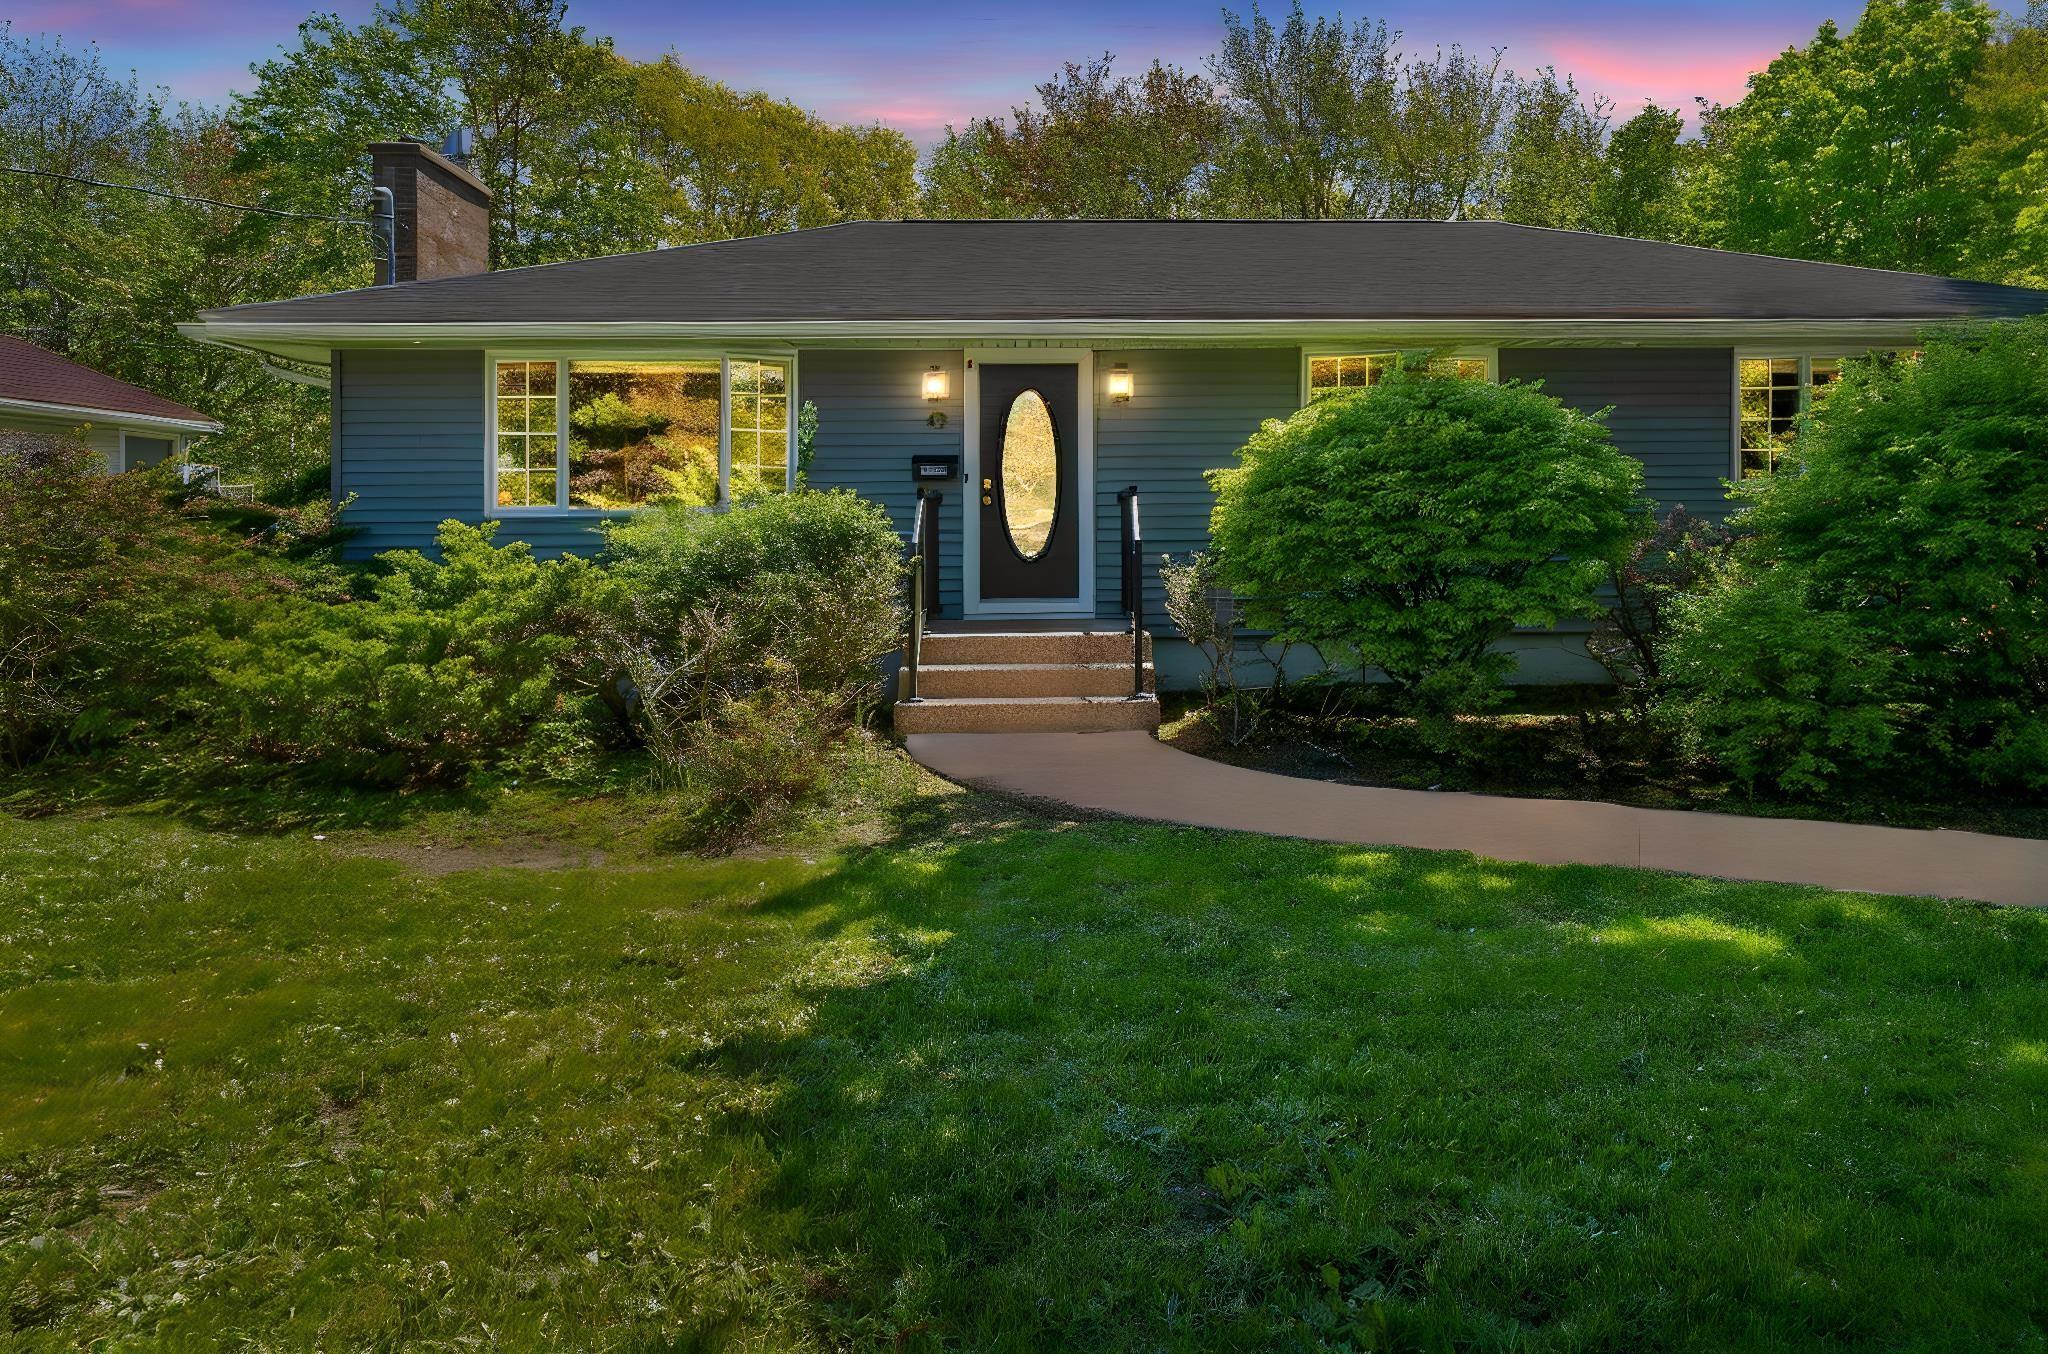
102 Torrington Drive, Halifax, NS (MLS® 202611441)
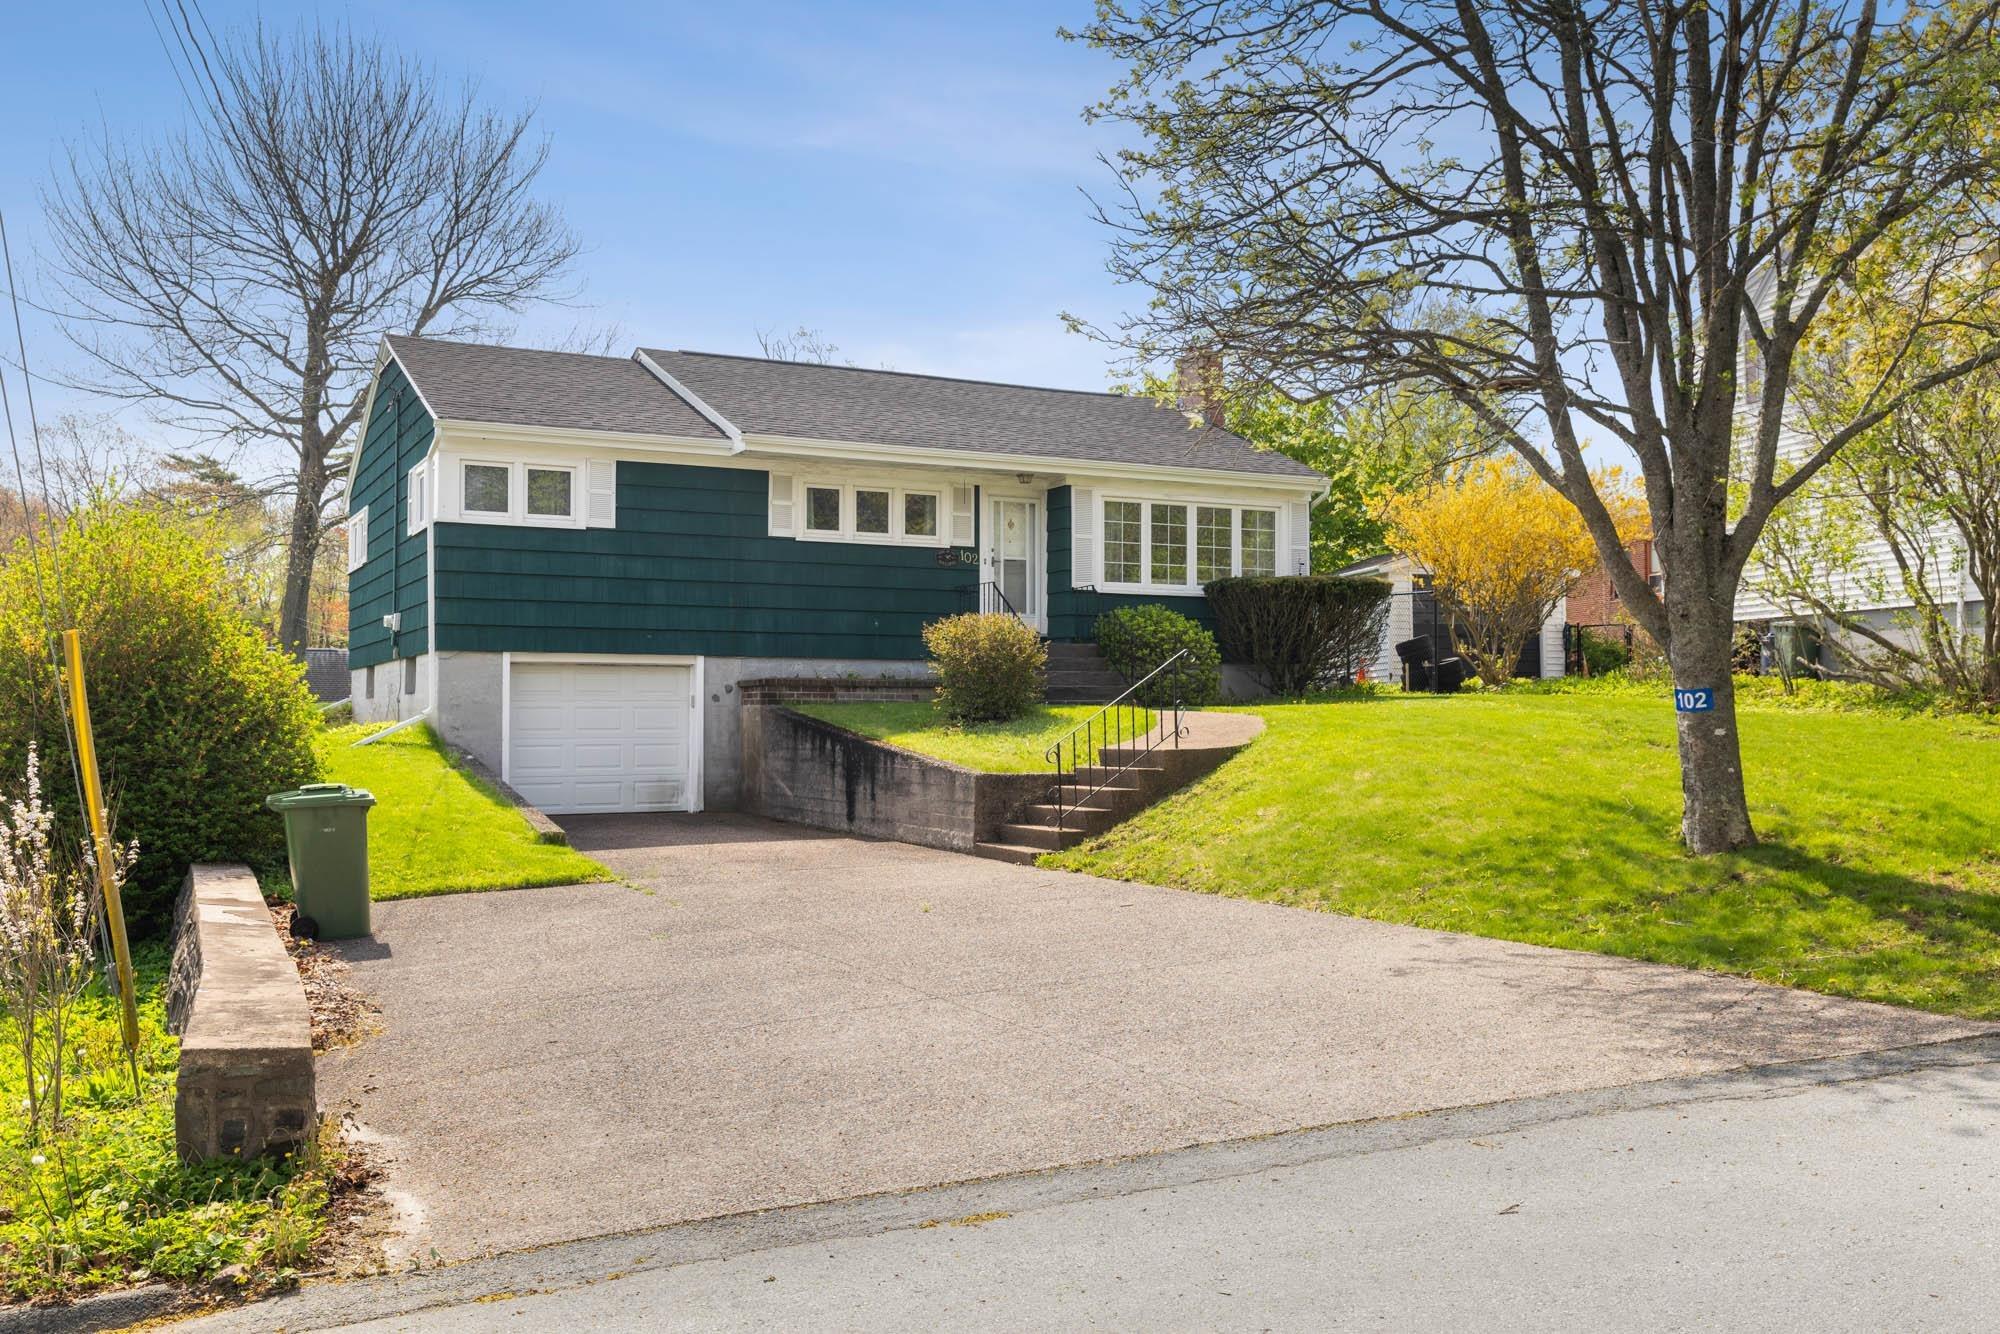
| MLS® | 202611441 |
| List Price | $639,900 |
| PID | 00291013 |
| Type | Single Family |
| Style | Detached |
| Beds. | 3 |
| Baths. | 1 |
| Main Living Area | 1,382 ft2 |
| Finished Area | 2,114 ft2 |
| Age | 69 |
| Lot Size | |
| List Date | May 19, 2026 (45 Days) |
Overview
102 Torrington Drive, Halifax, NS (MLS® 202611441): Welcome to 102 Torrington Drive, ideally located in the highly sought-after community of Rockingham. This well-kept home offers timeless charm and incredible potential, with hardwood flooring tucked beneath the carpet just waiting to be revealed. The bright maple kitchen provides warmth and functionality, while the spacious sunroom at the back of the home is the perfect place to relax or entertain overlooking the yard. Featuring 3 bedrooms, 1 bath, and a built-in garage, this home is designed for comfortable everyday living. Ducted heating offers efficient comfort, while important updates including shingles (2 years old) and oil tank (2021) add peace of mind. Complete with an aggregate double driveway and walkway, this property is a fantastic opportunity in a prime Halifax location close to amenities, schools, and parks.
Listing Courtesy of: Exit Realty Metro
Directions
Directions to 102 Torrington Drive, Halifax, NS (MLS® 202611441): Bedford Highway to Torrington
Rooms at 102 Torrington Drive, Halifax, NS (MLS® 202611441)
| Level | Type | Dimensions |
| Main Floor | Living Room | 18.4 x 10.2 |
| Main Floor | Dining Room | 11 x 10.2 |
| Main Floor | Kitchen | 11.5 x 11.1 |
| Main Floor | Bath 1 | 8.3 x 4.10 |
| Main Floor | Primary Bedroom | 13.4 x 12.2 |
| Main Floor | Bedroom | 9.9 x 9.8 |
| Main Floor | Bedroom | 12 x 9.10 |
| Main Floor | Main Hallway | |
| Basement | Rec Room | 20.5 x 17.10 |
| Basement | Utility | 15.4 x 6.1 |
| Basement | Laundry | 14.10 x 7.3 |
| Main Floor | Sun Room | 15.4 x 11.6 |
| Basement | Den/Office | 12.5 x 6.1 |
| Main Floor | Porch | 3.9 x 3.7 |
| Main Floor | Foyer | 12 x 3.9 |
Utilities
Community Features
Schools near 102 Torrington Drive, Halifax, NS (MLS® 202611441)
| Type | Name |
| Elementary School | Rockingham Elementary School |
| Middle School | Clayton Park Junior High School |
| High School | Clayton Park Junior High School |
| Elementary School (Fr. Imm.) | Rockingham Elementary School |
| Middle School (Fr. Imm.) | Fairview Junior High School |
| High School (Fr. Imm.) | Halifax West High School |