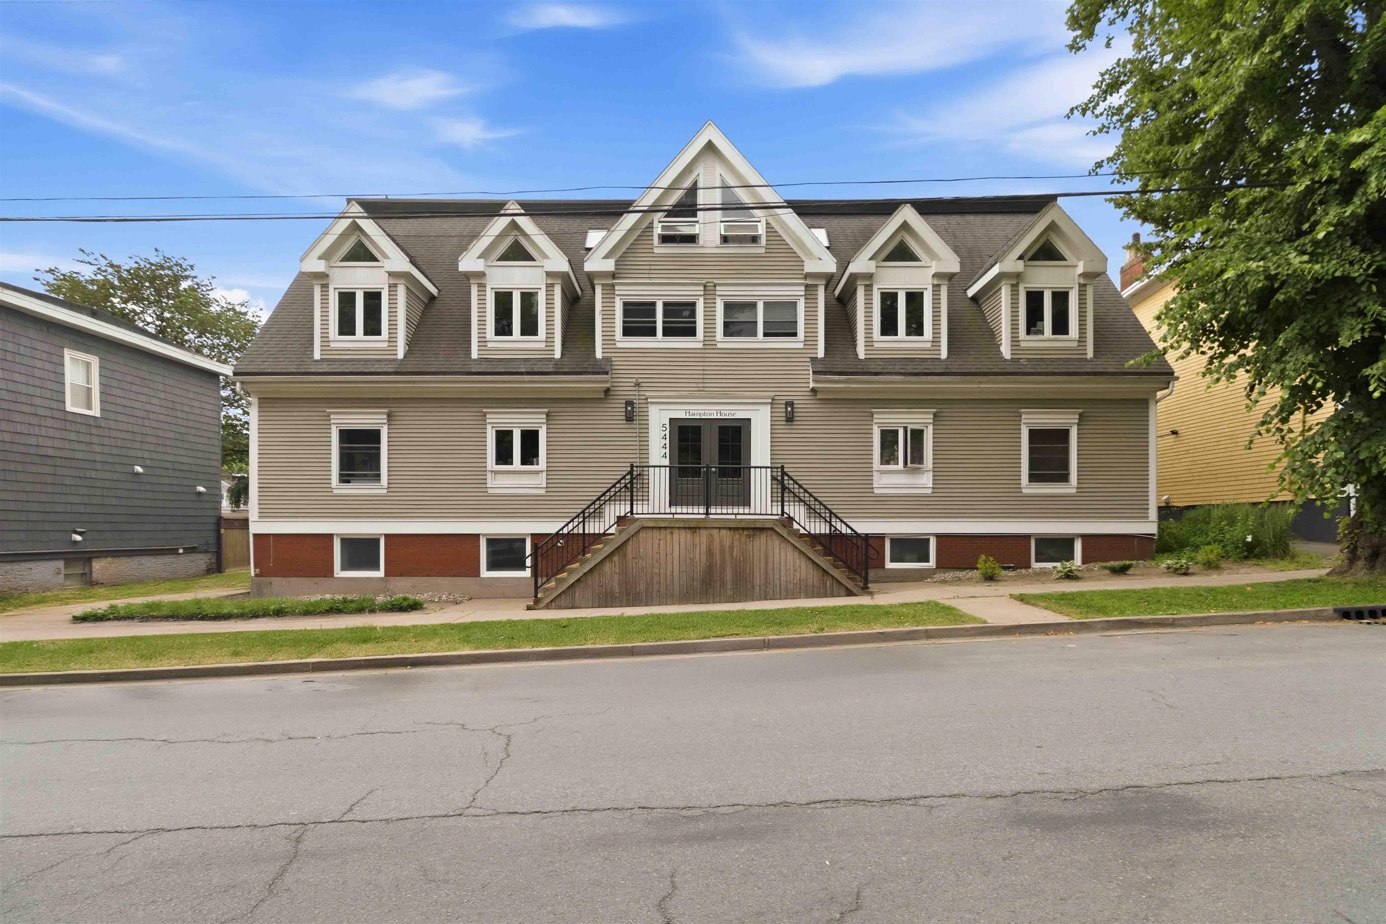
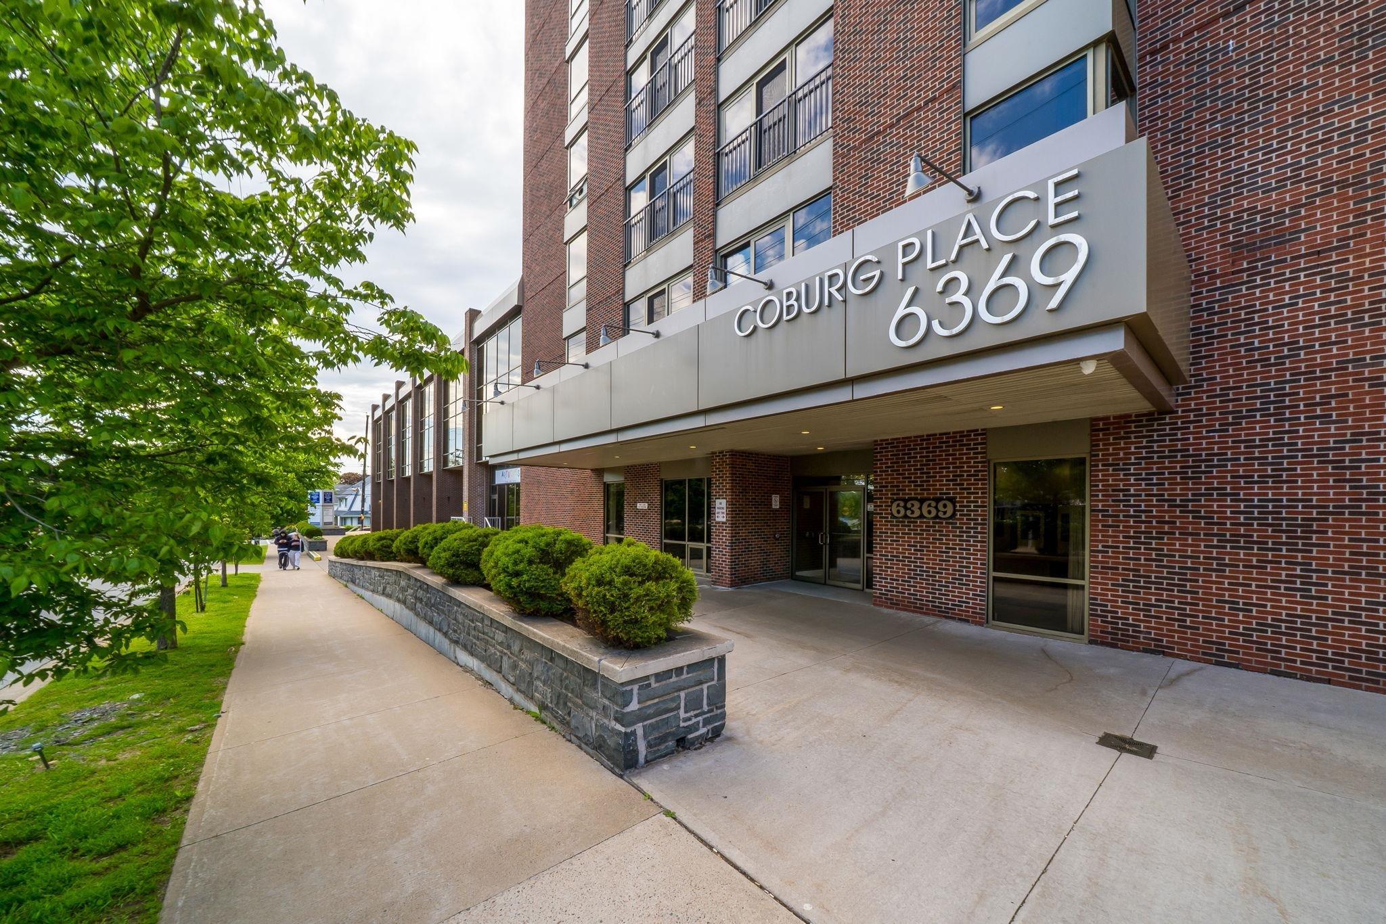
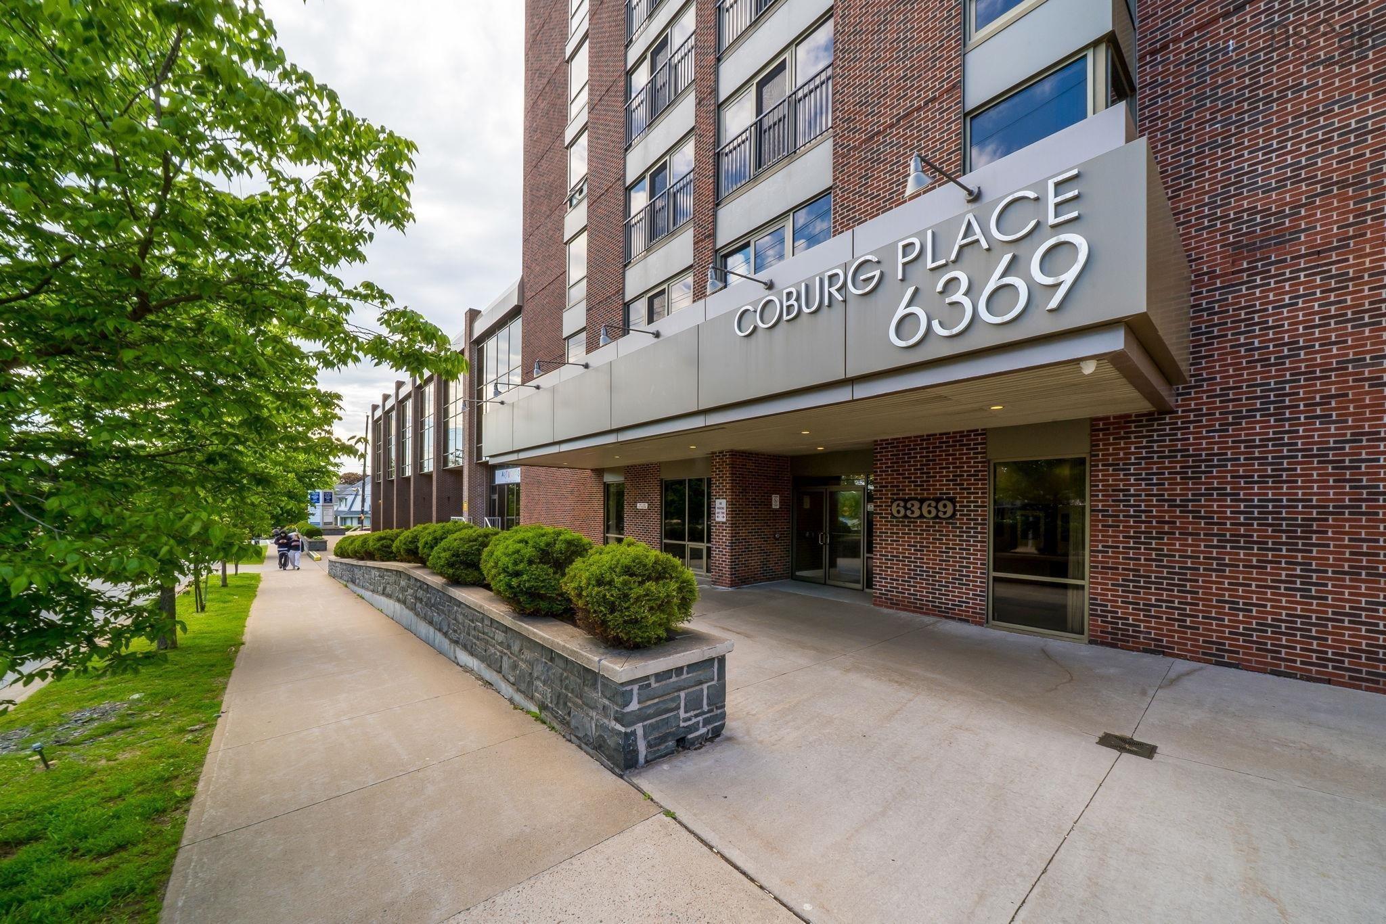
1003 6369 Coburg Road, Halifax, NS (MLS® 202626295)
| MLS® | 202626295 |
| List Price | $399,000 |
| PID | 40388688 |
| Type | Condominium |
| Style | Condo Apartment |
| Beds. | 2 |
| Baths. | 2 |
| Main Living Area | 1,037 ft2 |
| Finished Area | 1,037 ft2 |
| Age | 54 |
| List Date | Oct 21, 2026 (0 Days) |
Overview
1003 6369 Coburg Road, Halifax, NS (MLS® 202626295): Furnished South End Condo – Exceptional Investment & Lifestyle Opportunity - -Welcome to urban living in Halifax’s prestigious South End. This well-appointed, furnished two-bedroom, 2 bathroom condo offering the perfect blend of comfort, convenience, and long-term value. Ideal for faculty members, medical professionals, students or savvy investors. -Situated within walking distance to Dalhousie University and Saint Mary's University, as well as the city's leading hospitals, this location is second to none. Enjoy easy access to the distinguished Waegwoltic Club, Public Gardens, and the vibrant shops, cafés, and restaurants along Quinpool Road and Spring Garden Rd Move in ready. -This condo features a bright open-concept layout designed for modern living. -Recently painted throughout & tastefully furnished offering a seamless transition for homeowners or tenants. Large windows provide an abundance of natural light and showcase beautiful views overlooking Dalhousie campus. -Highlights include: Furnished for immediate occupancy or rental. Spacious open-concept living and dining area, Kitchen with ample cabinetry, two generous bedrooms, including a primary with ensuite & walk-in closet. Whether you're seeking a turnkey investment or a stylish home in one of Halifax’s most desirable neighbourhoods, this South End condo delivers on every level— Parking is an extra ($75. per month) through property management
Listing Courtesy of: Bryant Realty Atlantic
Directions
Directions to 1003 6369 Coburg Road, Halifax, NS (MLS® 202626295): Corner of Coburg Rd and Oxford St
Rooms at 1003 6369 Coburg Road, Halifax, NS (MLS® 202626295)
| Level | Type | Dimensions |
| Main Floor | Kitchen | 5.75 x 10.3 |
| Main Floor | Foyer | 3.92 x 9.7 |
| Main Floor | Dining Room | 5.75 x 11 |
| Main Floor | Living Room | 20.8 x 19 |
| Main Floor | Laundry | 6.10 x 6.2 |
| Main Floor | Bath 1 | 8 x 5.2 |
| Main Floor | Bedroom | 10.7 x 15.4 |
| Main Floor | Primary Bedroom | 13.10 x 13.8 |
| Main Floor | Ensuite Bath 1 | 7.11 x 5.2 |
| Main Floor | Walk in Closet | 5.6 x 5.2 |
| Main Floor | 2nd Hallway |
Inclusions
Furniture, Appliances
Utilities
Features
Community Features
Schools near 1003 6369 Coburg Road, Halifax, NS (MLS® 202626295)
| Type | Name |
| Elementary School | Lemarchant - St Thomas Elementary School |
| Middle School | Halifax Central Junior High School |
| High School | Citadel High School |