
100 Forestside Crescent, Halifax, NS (MLS® 202613941)
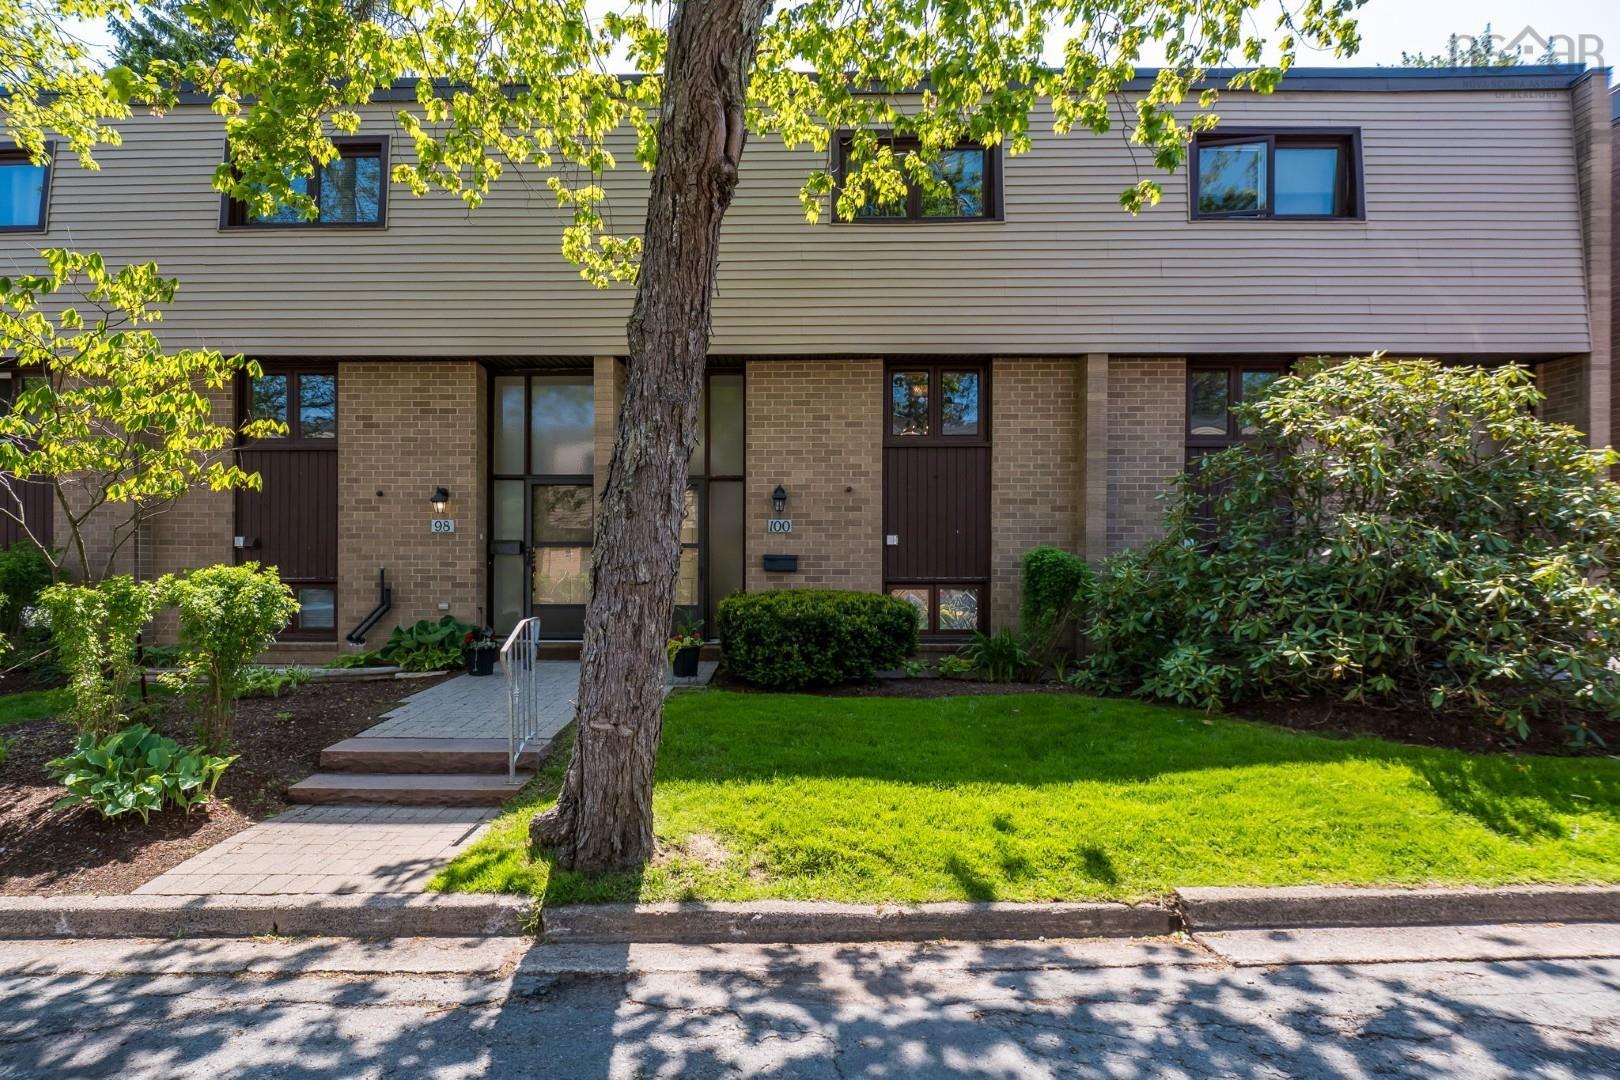
| MLS® | 202613941 |
| List Price | $399,900 |
| PID | 40274987 |
| Type | Condominium |
| Style | Condo Townhouse |
| Beds. | 3 |
| Baths. | 2 |
| Main Living Area | 1,261 ft2 |
| Finished Area | 1,542 ft2 |
| Age | 54 |
| Lot Size | |
| List Date | Jun 10, 2026 (55 Days) |
Overview
100 Forestside Crescent, Halifax, NS (MLS® 202613941): Welcome to 100 Forestside Crescent in sought-after Clayton Park—a great fit for young families looking for space, convenience, and community. This 3-bedroom, 1.5-bath townhouse features a bright open-concept main level with a spacious living and dining area, plus a functional kitchen with stainless steel appliances and ample storage. Hardwood and ceramic flooring add durability throughout. Upstairs offers a generous primary bedroom, two additional well-sized bedrooms, and an updated full bathroom. The lower level includes a large rec room, laundry area, and plenty of storage – perfect for kids’ space or a family hangout. Enjoy low-maintenance living with exterior upkeep, including windows, roof, landscaping, and snow removal, all handled by the condo corporation. Community amenities include a heated, in-ground pool, playground and basketball court. Located close to schools, shopping, grocery stores, and transit, this home offers everyday convenience in a mature, family-friendly neighbourhood.
Listing Courtesy of: Royal LePage Atlantic
Directions
Directions to 100 Forestside Crescent, Halifax, NS (MLS® 202613941): Clayton Park Drive to Forestside Cres
Rooms at 100 Forestside Crescent, Halifax, NS (MLS® 202613941)
| Level | Type | Dimensions |
| Main Floor | Foyer | 5.2 x 12.7 |
| Main Floor | Bath 1 | 2.7 x 6 |
| Main Floor | Main Hallway | |
| 2nd Level | Dining Room | 9.3 x 9.3 |
| 2nd Level | Living Room | 10.7 x 18.1 |
| 2nd Level | Kitchen | 9.11 x 9.4 |
| 3rd Level | Primary Bedroom | 16 x 10.8 |
| 3rd Level | Bedroom | 9.4 x 10.2 |
| 3rd Level | Bedroom | 8.4 x 11.6 |
| 3rd Level | Bath 2 | 6 x 7.6 |
| Lower Level | Rec Room | 13.3 x 18.1 |
| Lower Level | Laundry | 3 x 6.5 |
| Lower Level | Utility | 10.4 x 9.7 |
| Lower Level | 2nd Hallway |
Inclusions
Fridge, stove, dishwasher, washer, dryer, chest deep freeze, blinds, curtains and curtain rods and shed on back deck.
Utilities
Features
Community Features
Schools near 100 Forestside Crescent, Halifax, NS (MLS® 202613941)
| Type | Name |
| Elementary School | Duc D'Anville Elementary School |
| Middle School | Clayton Park Junior High School |
| High School | Clayton Park Junior High School |
| Elementary School (Fr. Imm.) | Burton Ettinger Elementary School |
| Middle School (Fr. Imm.) | Fairview Junior High School |
| High School (Fr. Imm.) | Halifax West High School |


