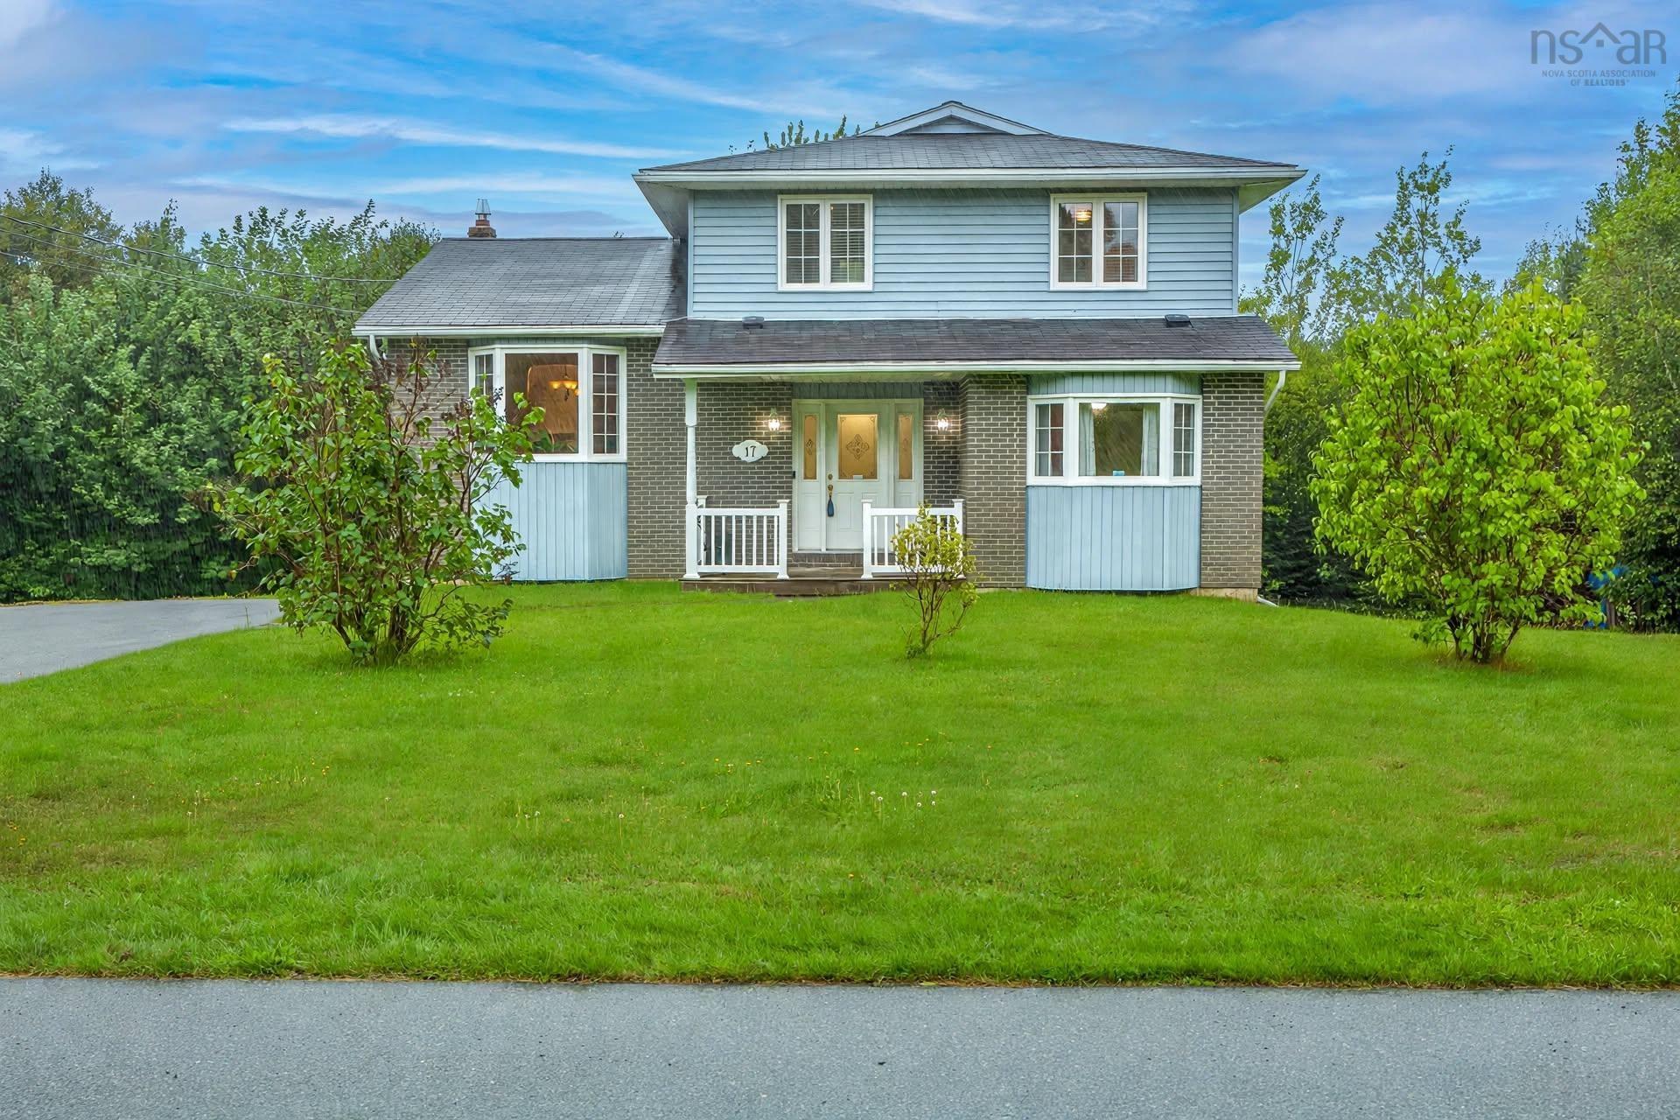
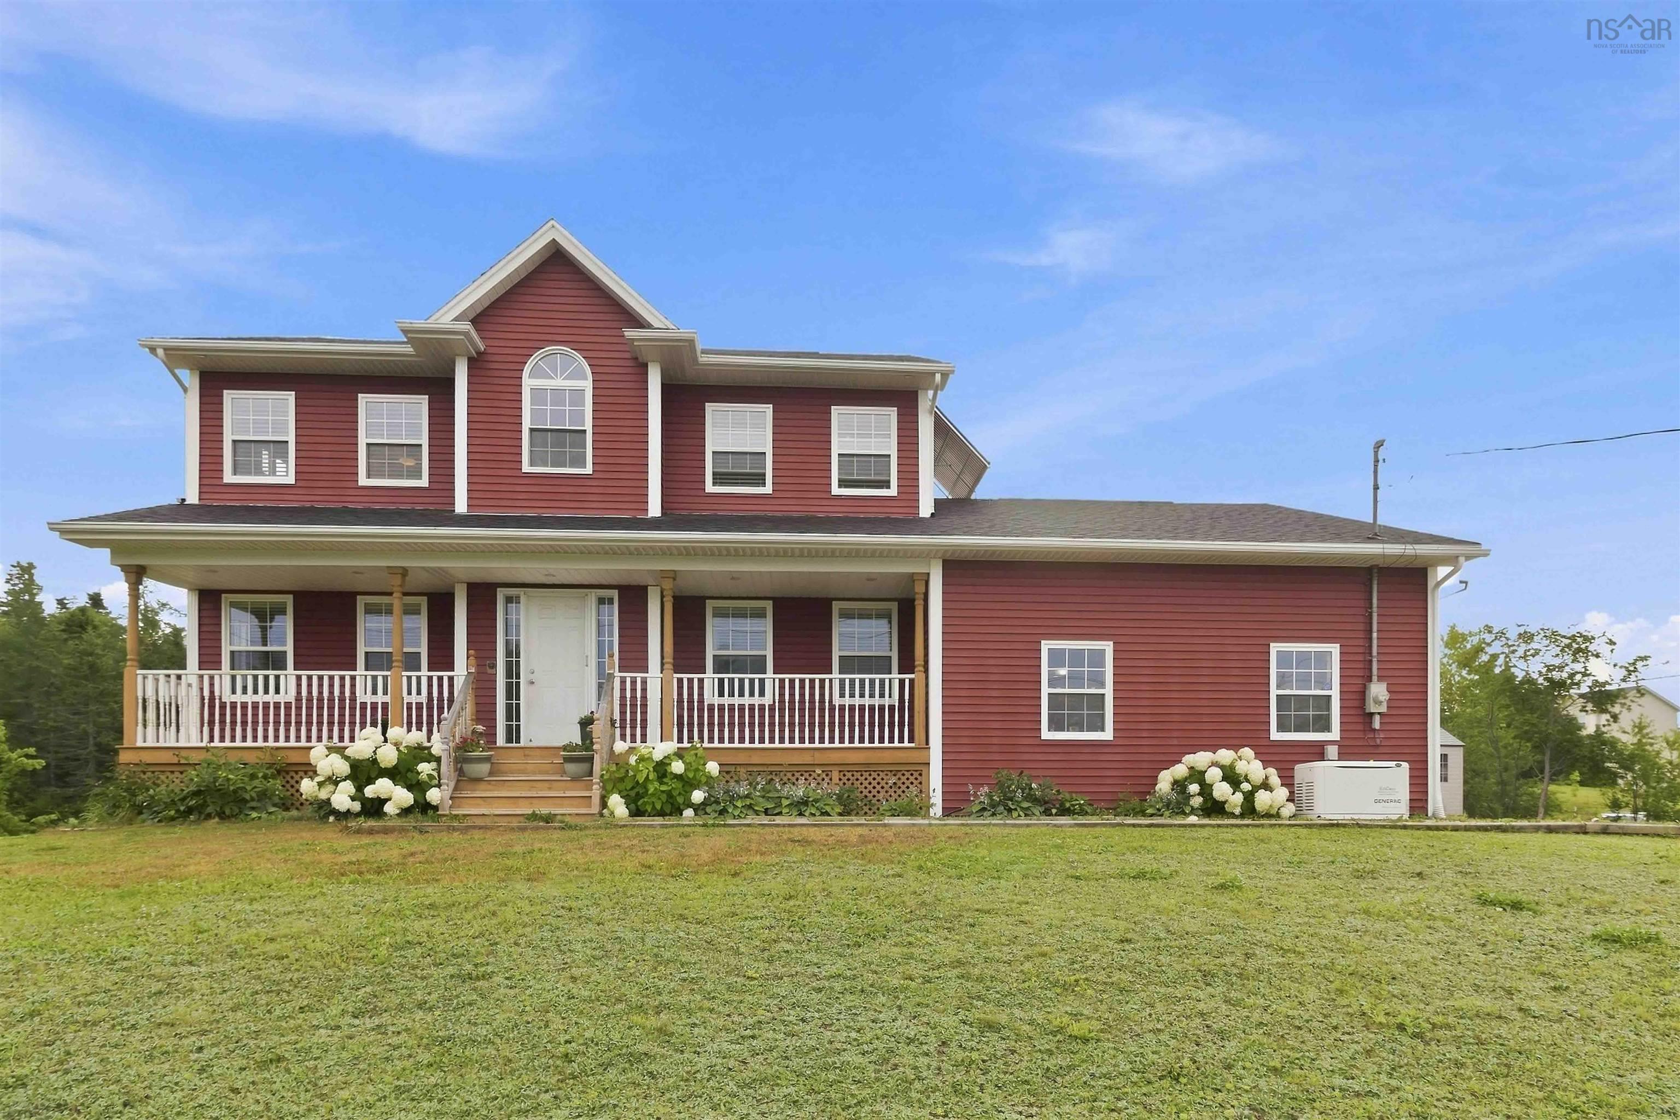
10 Riverfront Court, Mineville, NS (MLS® 202614066)
| MLS® | 202614066 |
| List Price | $824,900 |
| PID | 40579153 |
| Type | Single Family |
| Style | Detached |
| Beds. | 3 |
| Baths. | 3 |
| Main Living Area | 1,674 ft2 |
| Finished Area | 2,129 ft2 |
| Age | 32 |
| Lot Size | |
| List Date | Jun 11, 2026 (104 Days) |
Overview
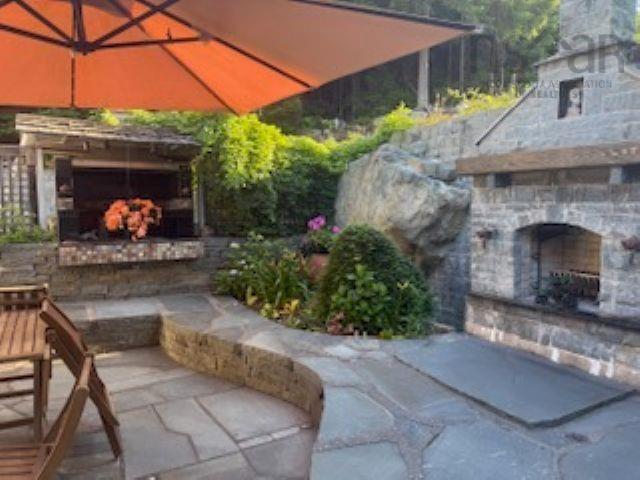
10 Riverfront Court, Mineville, NS (MLS® 202614066): This one-of-a-kind waterfront home is nestled on over an acre lot with wonderful river frontage for swimming complete with small waterfall - all right in your back yard. The custom built stone courtyard is as if from a design magazine with your very own pizza oven and fireplace - wonderful outdoor living and entertaining space! Inside the home every window faces garden, river or forest - truly a retreat from the crowds. Main floor features a spacious living room with wood stove, kitchen with lots of counter space and cabinets, sun room like dining area with access to deck facing the river and forest, primary bedroom with spacious ensuite with walk in closet, laundry and powder room. Upper level a wonderful loft overlooks the main level, plus another bedroom and full bathroom. Then the lower level has a full walk out and has versatile space with exercise room, rec room plus third bedroom. The circular upper driveway has tons of space for parking and its very own greenhouse (could be removed if not needed). Mineville has easy access into Halifax, Dartmouth, the airport and shops at Dartmouth Crossing. Any offer to be accompanied please by a mortgage pre-approval letter.
Listing Courtesy of: Sutton Group Professional Realty
Directions
Directions to 10 Riverfront Court, Mineville, NS (MLS® 202614066): Hwy 107, exit 18, R onto Mineville Rd, R on Deerwood, L on Two Rivers, R on Stoney Brook, first R to Riverfront Ct.
Rooms at 10 Riverfront Court, Mineville, NS (MLS® 202614066)
| Level | Type | Dimensions |
| Main Floor | Living Room | 17'.4" x 14'.7" |
| Main Floor | Dining Room | 10' x 10' |
| Main Floor | Kitchen | 14' x 10' |
| Main Floor | Laundry | 7' x 6'.5" |
| Main Floor | Bath 1 | 8'.4" x 3' |
| Main Floor | Primary Bedroom | 14'.8" x 12'.10" |
| Main Floor | Ensuite Bath 1 | 12' x 10' |
| 2nd Level | Bedroom | 12'.10" x 14'.10" /37" |
| 2nd Level | Media Room | 15' x 13' - J /37" |
| 2nd Level | Bath 2 | 9'.7" x 8' /37" |
| Basement | Rec Room | 19'.3" x 11'` |
| Basement | Bedroom | 12'.5" x 10' |
| Basement | Games Room | 14' x 11' |
| Basement | Storage | 16'.5" x 6'.5" |
| Basement | Storage | 16'.5" x 7'.11" |
| Main Floor | Foyer | 14' x 6' |
Inclusions
all appliances, woodstove, greenhouse.