10 Old Birch Road, Dartmouth, NS (MLS® 202612657)

| MLS® | 202612657 |
| List Price | $628,900 |
| PID | 40427478 |
| Type | Single Family |
| Style | Detached |
| Beds. | 4 |
| Baths. | 2 |
| Main Living Area | 1,250 ft2 |
| Finished Area | 2,198 ft2 |
| Age | 39 |
| Lot Size | |
| List Date | May 29, 2026 (55 Days) |
Overview
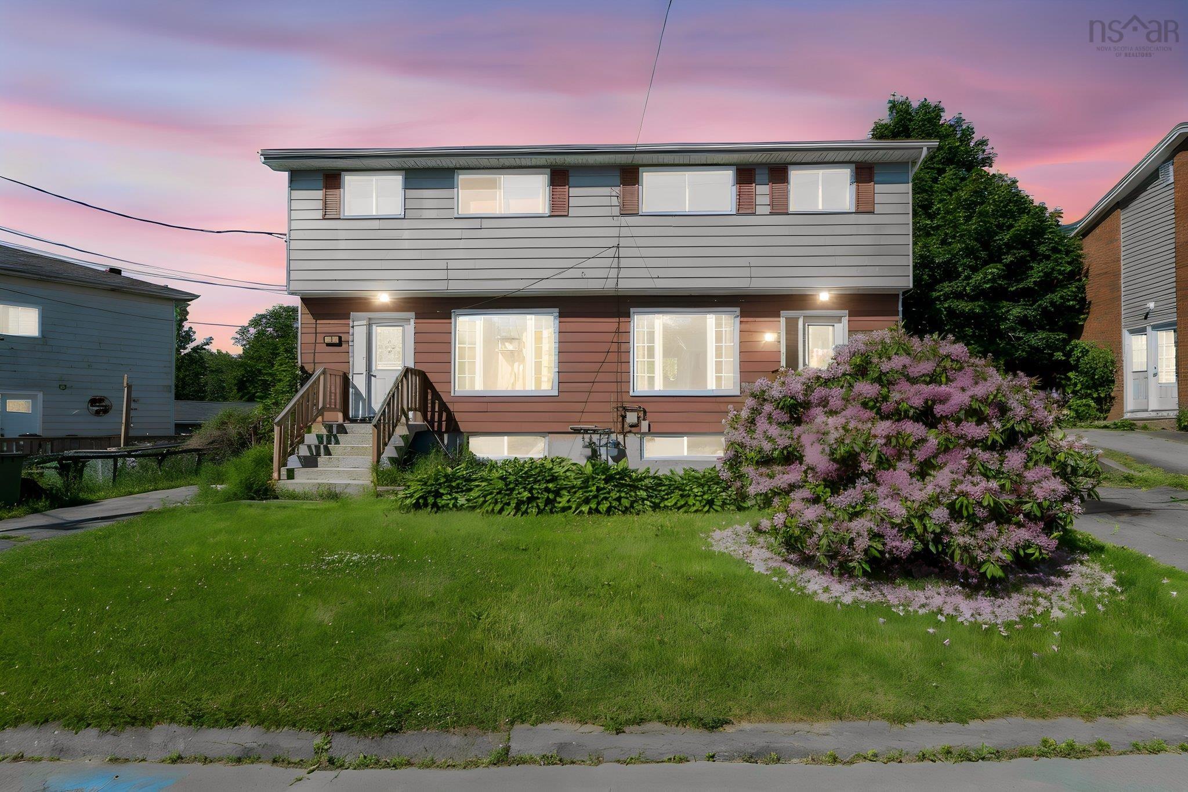
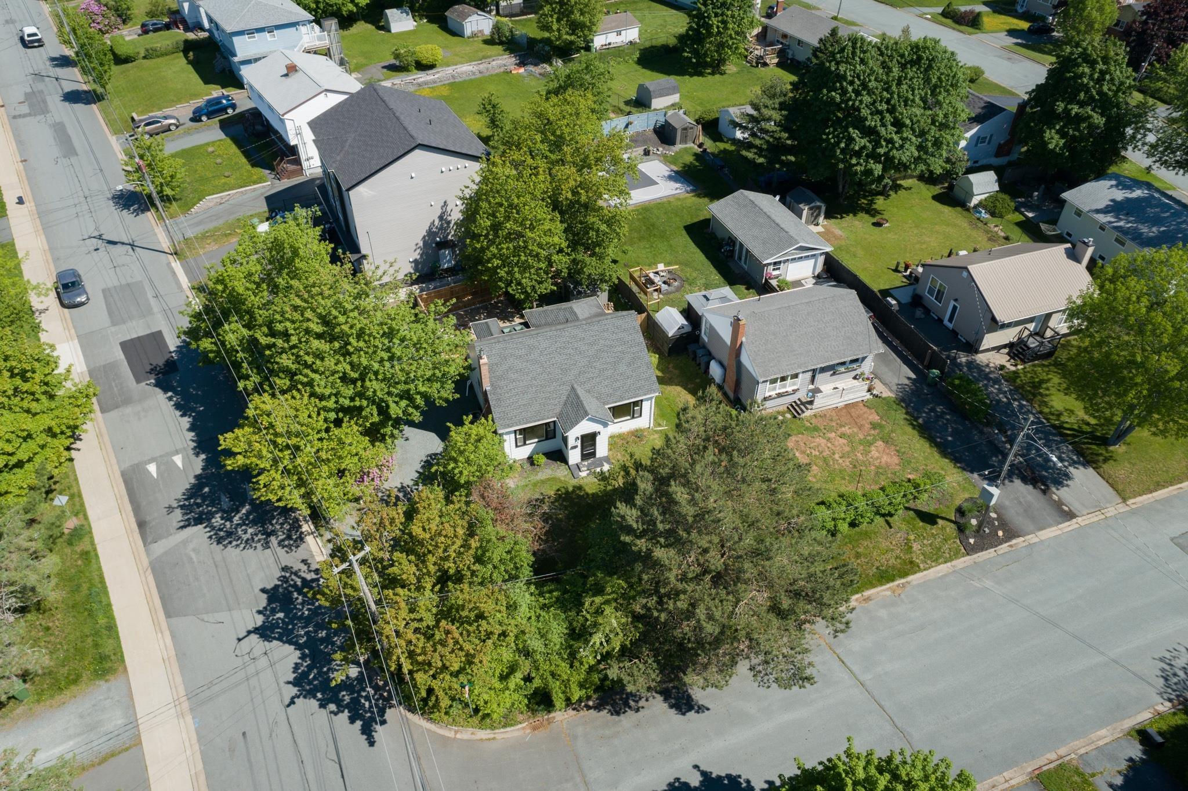
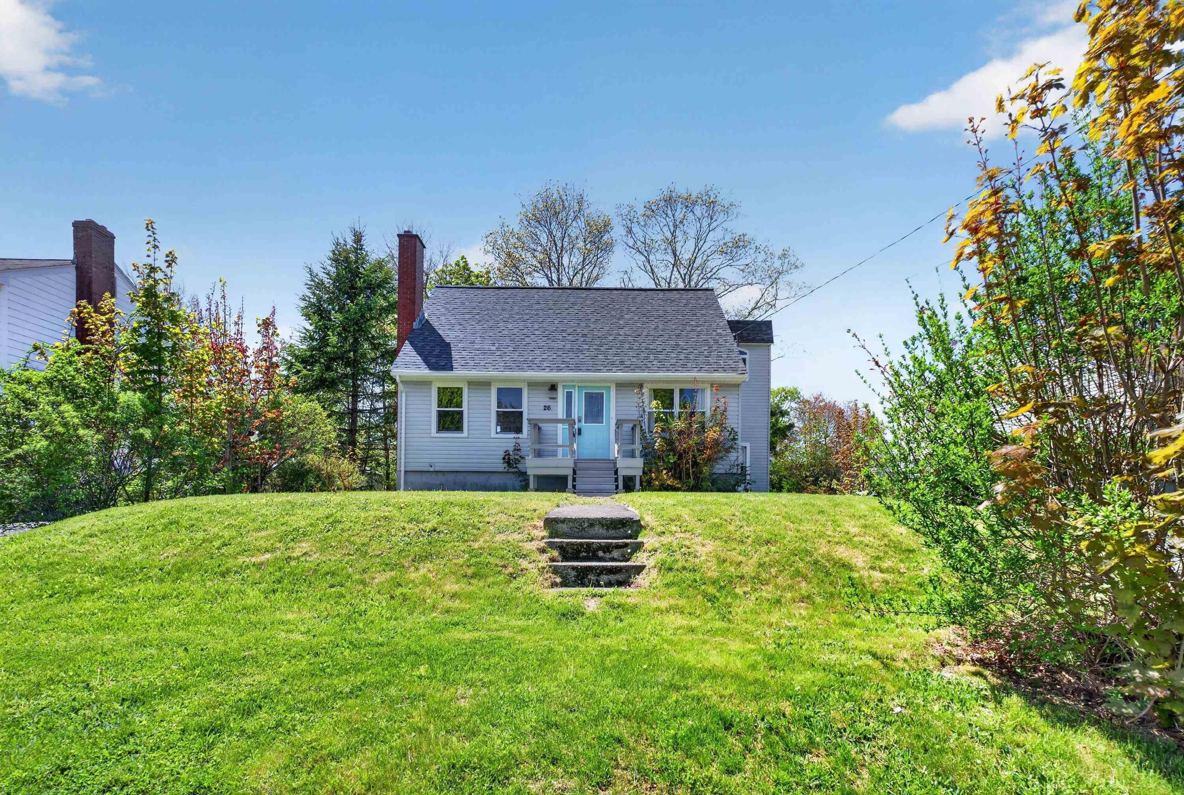
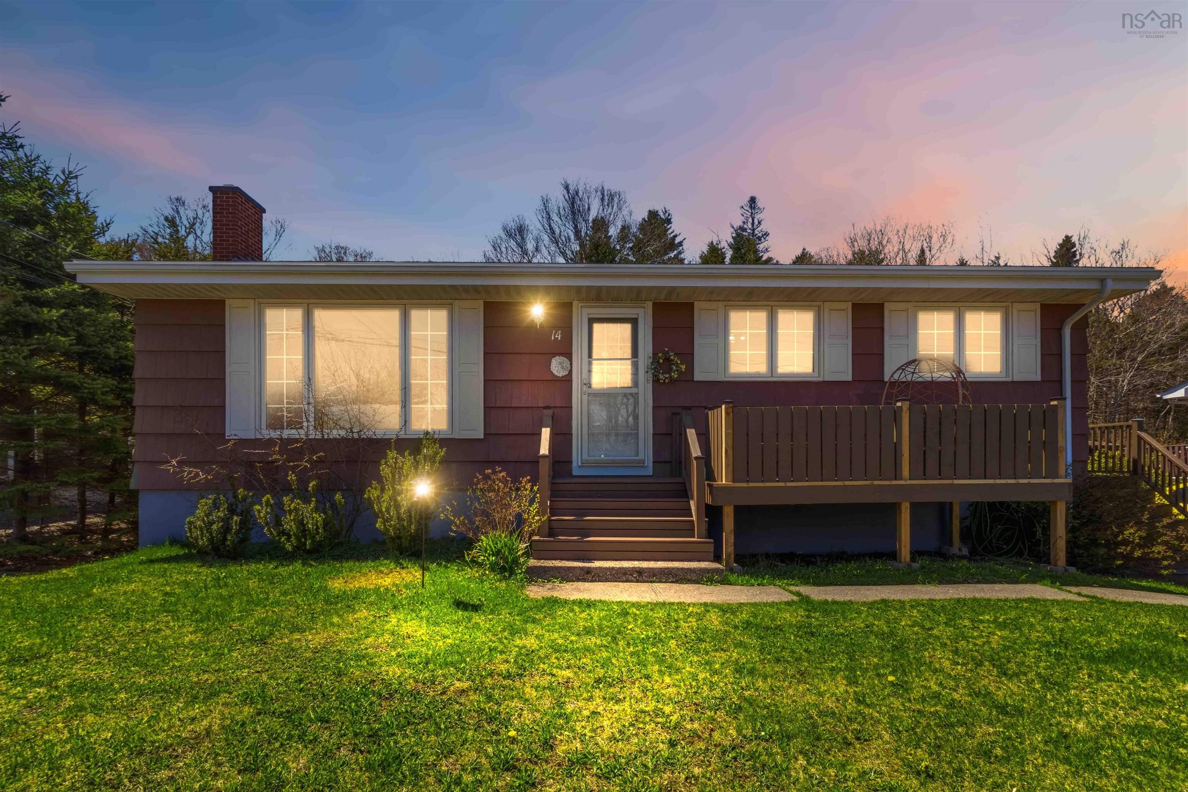
10 Old Birch Road, Dartmouth, NS (MLS® 202612657): Location, location, locaion! Located in the highly sought-after Portland Estates community, this spacious family home offers comfort, convenience, and an unbeatable Dartmouth lifestyle. Situated just minutes from shopping, grocery stores, banks, restaurants, gas stations, and everyday amenities, this is truly one of Dartmouth’s most desirable neighborhoods. Enjoy nearby walking trails, parks, playgrounds, lakes, and library facilities — perfect for growing families and outdoor enthusiasts alike. The main level features 4 bedrooms, a dedicated office/den, and a full bathroom, offering flexible space for families or those working from home. The lower level offers a spacious rec room/living area along with an additional full bathroom, providing extra space for entertainment or guests. The inviting living area showcases a beautiful mantle with a wood-burning fireplace, creating the perfect setting for family gatherings and cozy evenings. Outside, enjoy the fully fenced and private backyard — ideal for kids, pets, and summer entertaining. The insulated and heated garage adds year-round convenience and functionality. Recent upgrades and features include: Hardwood floors (2019), Updated 4-piece bathroom (2019), freshly painted throughout (2026), fully fenced yard, 200amp panel, and much more. Book now for a private showing!
Listing Courtesy of: RE/MAX Nova (Halifax)
Directions
Directions to 10 Old Birch Road, Dartmouth, NS (MLS® 202612657): Portland Street to Portland Estates Blvd, then to Old Birch Rd.
Rooms at 10 Old Birch Road, Dartmouth, NS (MLS® 202612657)
| Level | Type | Dimensions |
| Main Floor | Den/Office | 14'4"x11'6" |
| Main Floor | Bedroom | 12'9"x19' |
| Main Floor | Bedroom | 11'11"x11'9" |
| Main Floor | Primary Bedroom | 15'4"x11'9" |
| Main Floor | Bedroom | 10'5"x12'9" |
| Main Floor | Bath 1 | 8'2"x9'1" |
| Lower Level | Living Room | 14'3"x18'4" |
| Lower Level | Laundry | 14'3"x11'9" |
| Lower Level | Kitchen | 13'9"x11'9" |
| Lower Level | Bath 2 | 6'6"x8'6" |
| Main Floor | Main Hallway | |
| Main Floor | 2nd Hallway | |
| Lower Level | 3rd Hallway |
Inclusions
Stove, Fridge, Dish Washer, Washer/Dryer