
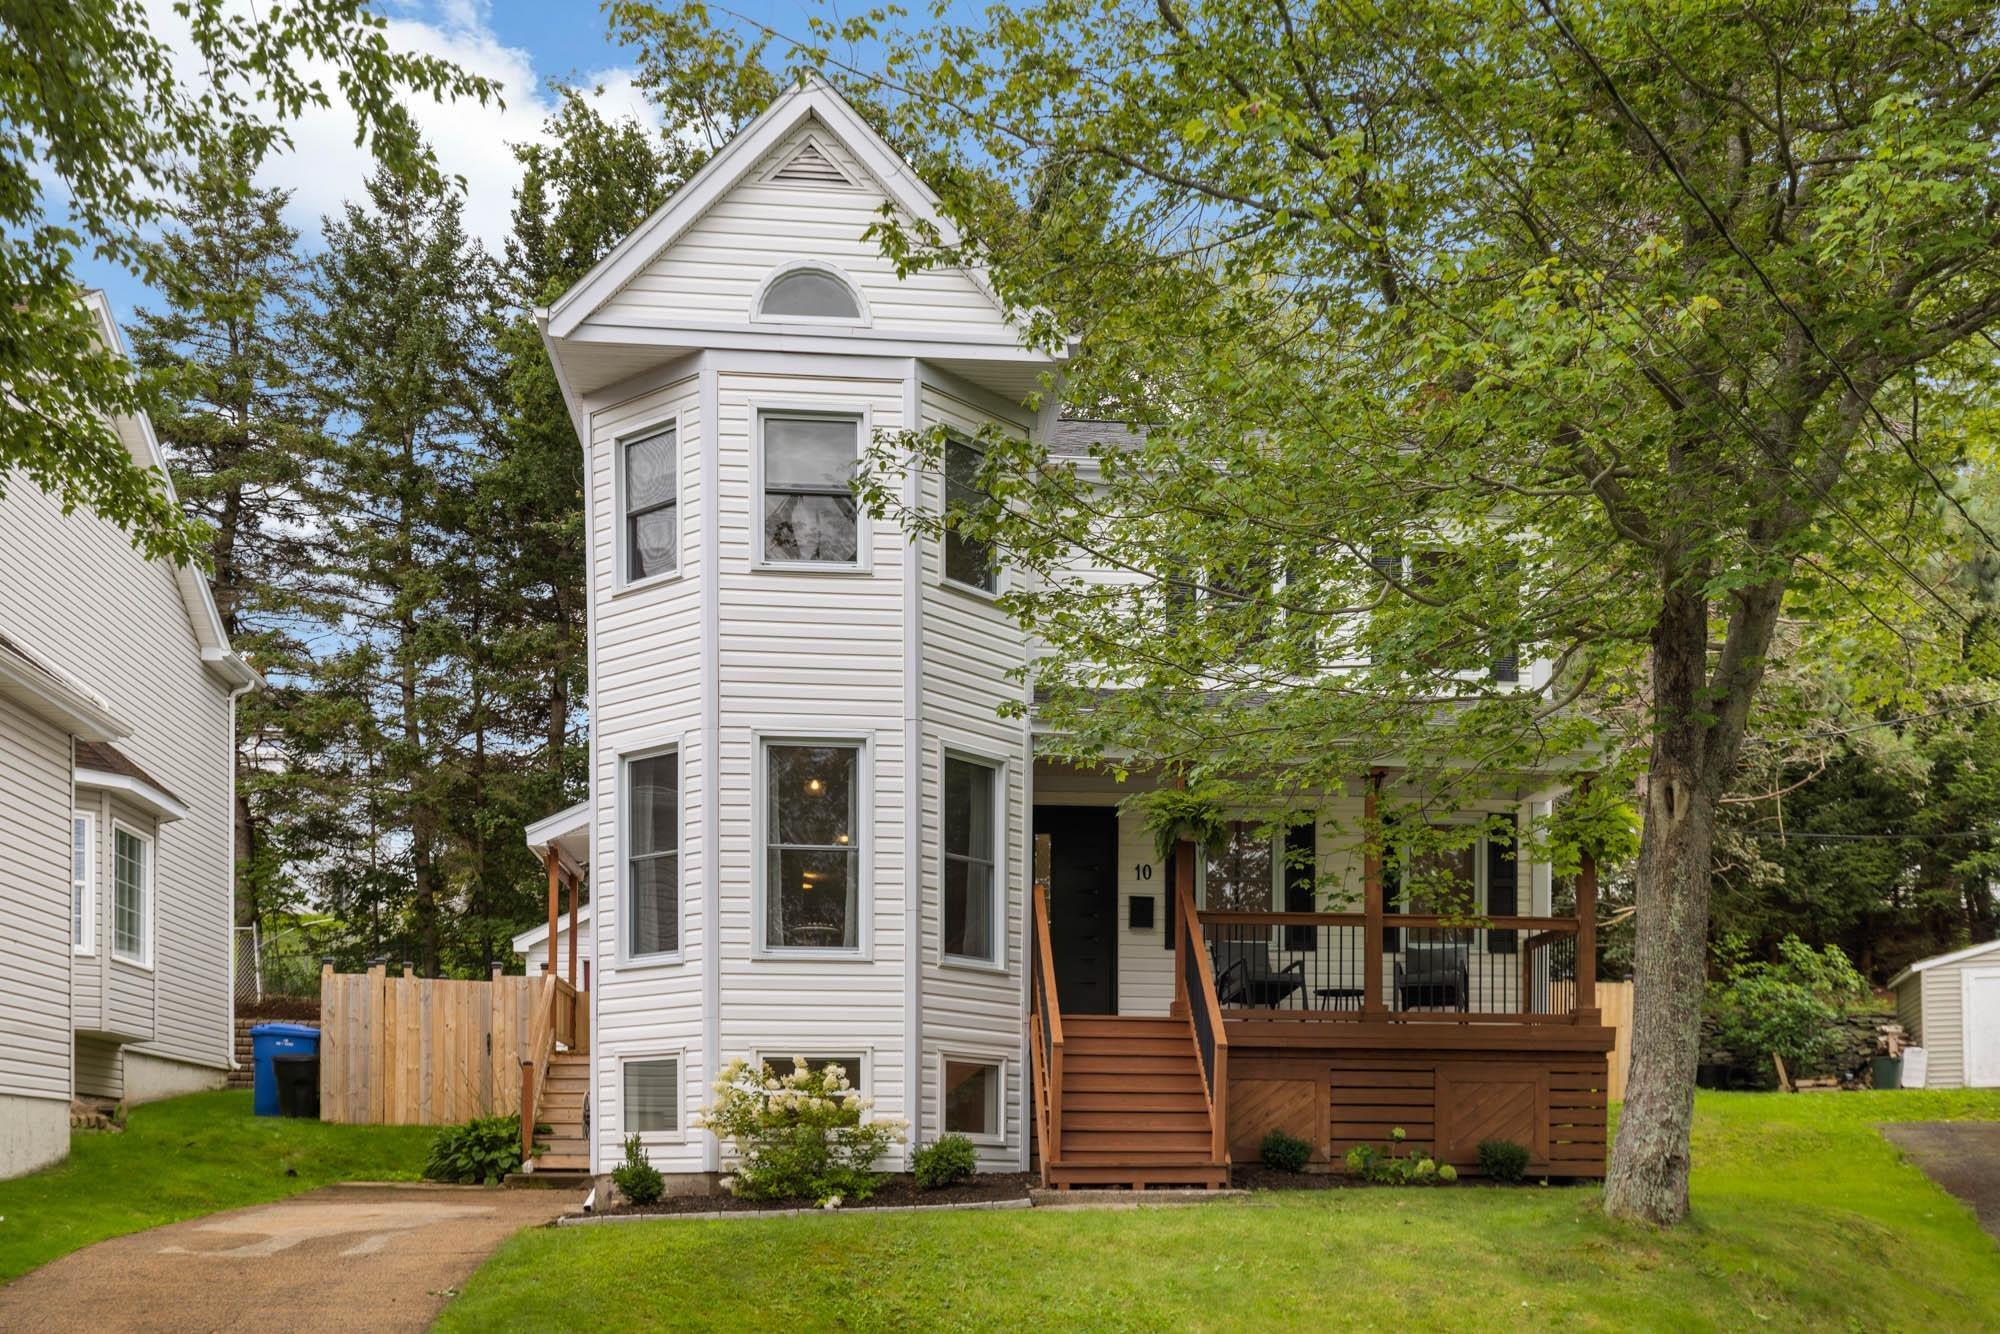
10 Foxgrove Lane, Dartmouth, NS (MLS® 202622861)
| MLS® | 202622861 |
| List Price | $799,900 |
| PID | 40394512 |
| Type | Single Family |
| Style | Detached |
| Beds. | 4 |
| Baths. | 4 |
| Main Living Area | 2,000 ft2 |
| Finished Area | 2,625 ft2 |
| Age | 39 |
| List Date | Sep 10, 2026 (33 Days) |
Overview
10 Foxgrove Lane, Dartmouth, NS (MLS® 202622861): 10 Foxgrove Lane is situated on a quiet cul-de-sac in Dartmouth’s sought-after Manor Park, this move-in-ready 4-bedroom, 4-bathroom home boasts over 2,600 sq ft of beautifully updated living space. The main floor features a formal living room, a versatile flex space for dining or an office, and a bright, open-concept great room that flows into an upgraded kitchen. Upstairs, you'll find a spacious primary suite with a private bath, two additional bedrooms, and a renovated main bathroom with in-floor heat. The finished lower level is perfect for teens or guests, offering a large rec room, den, and a fourth bedroom with an ensuite. Packed with upgrades, including energy-efficient ductless heat pumps, this home sits on a fully landscaped lot complete with a concrete driveway, rear entertaining patio, and storage shed. Located just minutes from downtown, top schools, and swimmable lakes, this turn-key gem is ready for you!
Listing Courtesy of: PMCO Corporate Real Estate
Directions
Directions to 10 Foxgrove Lane, Dartmouth, NS (MLS® 202622861): Portland St to Manor Dr to Peddars Way to Foxgrove
Rooms at 10 Foxgrove Lane, Dartmouth, NS (MLS® 202622861)
| Level | Type | Dimensions |
| Main Floor | Living Room | 15.2x12.11 |
| Main Floor | Kitchen | 18.3x11.10 |
| Main Floor | Dining Room | 13.3x11.5 |
| Main Floor | Family Room | 10.11x10.6 |
| Main Floor | Bath 1 | 3'x5' |
| 2nd Level | Bath 2 | 8x5 |
| 2nd Level | Bedroom | 12.2x11.11 |
| 2nd Level | Bedroom | 13.4x8.4 |
| 2nd Level | Primary Bedroom | 17x13+13x11.6 |
| 2nd Level | Ensuite Bath 1 | 9x7.5 |
| Basement | Rec Room | 14.11x11.3 |
| Basement | Bedroom | 15x11.4 |
| Basement | Bath 4 | 9x7.5 |
Inclusions
Fridge, Range, Dishwasher, Washer, Dryer, Microwave Range Hood
Exclusions
Mounted TVs, wine fridge
Utilities
Features
Community Features
Schools near 10 Foxgrove Lane, Dartmouth, NS (MLS® 202622861)
| Type | Name |
| Elementary School | Dartmouth South Academy |
| Middle School | Dartmouth South Academy |
| High School | Dartmouth High School |
| Elementary School (Fr. Imm.) | Shannon Park Elementary School |
| Middle School (Fr. Imm.) | Dartmouth South Academy |
| High School (Fr. Imm.) | Dartmouth High School |
