
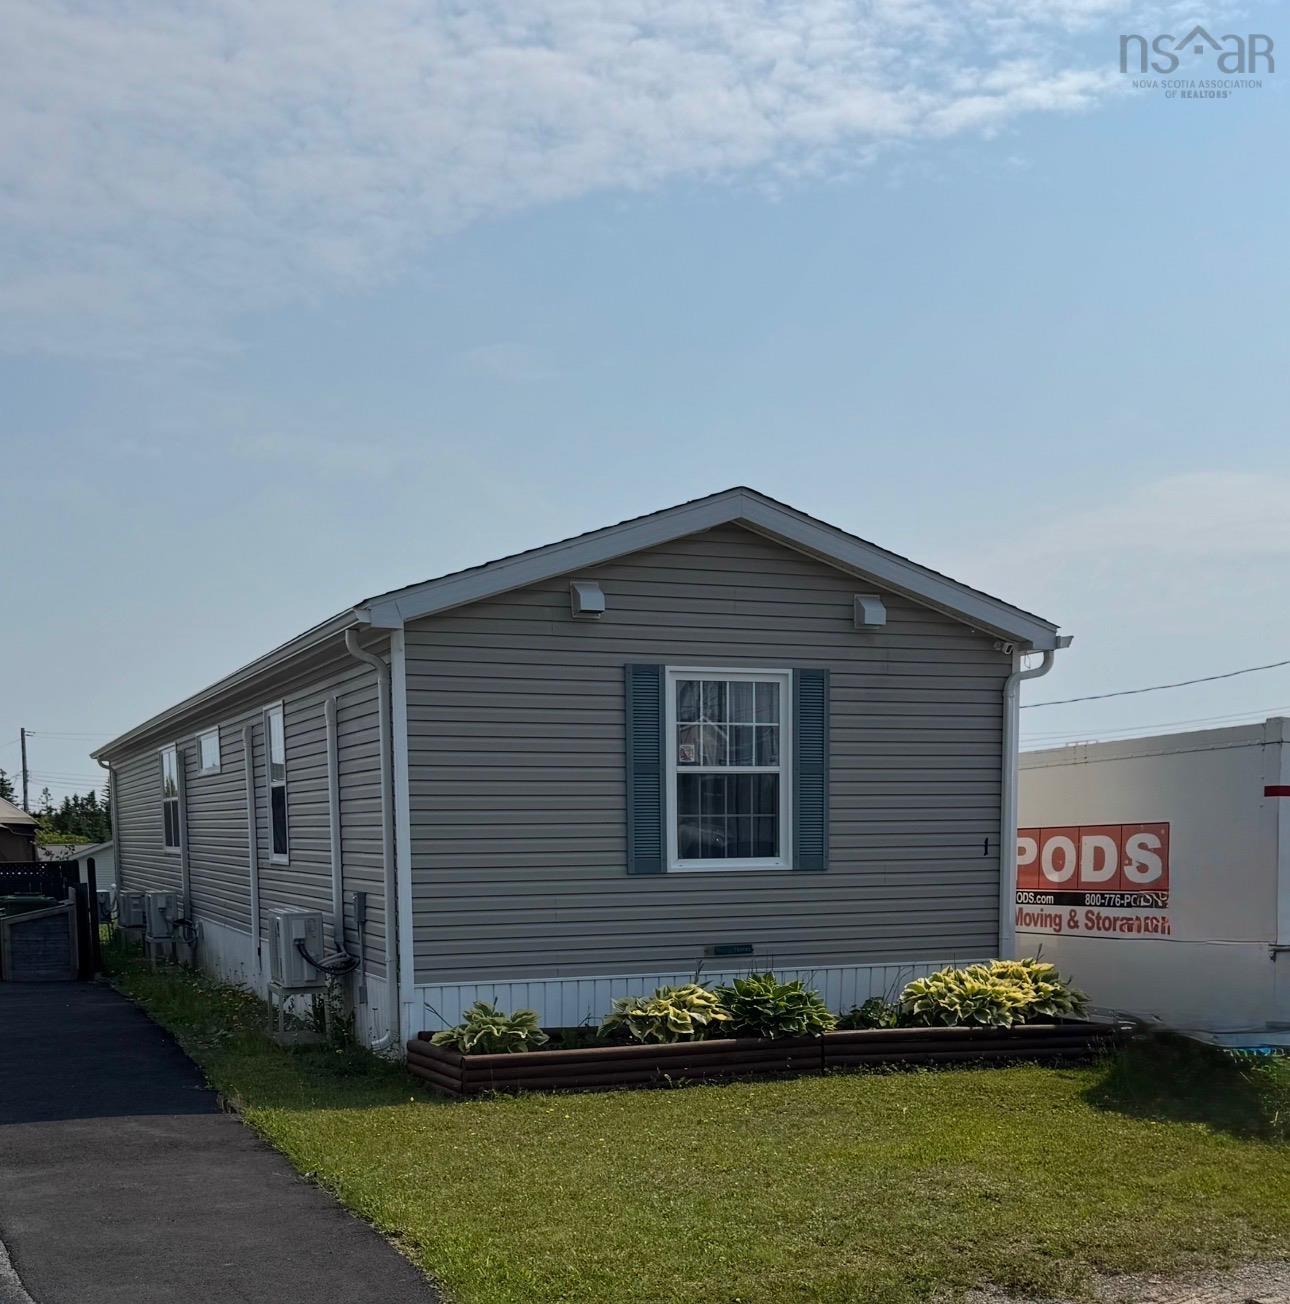
1 Prestige Court, Harrietsfield, NS (MLS® 202616494)
| MLS® | 202616494 |
| List Price | $299,900 |
| PID | 00394767 |
| Type | Mobile / Mini |
| Beds. | 3 |
| Baths. | 2 |
| Main Living Area | 1,184 ft2 |
| Finished Area | 1,184 ft2 |
| Age | 2010 |
| Lot Size | |
| List Date | Jul 3, 2026 (9 Days) |
Overview
1 Prestige Court, Harrietsfield, NS (MLS® 202616494): Welcome to 1 Prestige Court, where comfort, style, and privacy come together in this beautifully maintained 3-bedroom, 2-bathroom home. Thoughtfully designed with an open, functional layout, this inviting residence offers a warm and welcoming atmosphere from the moment you step inside. The spacious primary suite provides a peaceful retreat, complete with its own private ensuite. Throughout the home, you’ll find numerous updates, including fresh paint, new laminate flooring, updated lighting and thermostats, 4 energy-efficient heat pumps, a new HRV system, hot water tank, washer, dryer, dishwasher, and refrigerator. Updated bathroom vanities, mirrors, and fixtures add a fresh, modern touch. Step outside to enjoy a stunning custom-built deck overlooking a private, fully fenced backyard surrounded by nature—perfect for relaxing with your morning coffee, entertaining family and friends, or unwinding at the end of the day. Additional outdoor features include seamless gutters, Govee permanent exterior lighting, and an 8’ x 8’ metal gazebo. For added convenience and peace of mind, the home also includes a GenerLink transfer switch with a DeWalt 10,000-watt generator (included as is). Water is included in the lot rent, and residents enjoy access to excellent community amenities, including a playground, dog park, picnic area, and community garden. Offering exceptional value, modern updates, and a tranquil setting, 1 Prestige Court is move-in ready and waiting to welcome its new owners home.
Listing Courtesy of: Century 21 Trident Realty Ltd.
Directions
Directions to 1 Prestige Court, Harrietsfield, NS (MLS® 202616494): Old Sambro rd to Bonavista to Prestige
Rooms at 1 Prestige Court, Harrietsfield, NS (MLS® 202616494)
| Level | Type | Dimensions |
| Main Floor | Living Room | 12.6 x 15 |
| Main Floor | Kitchen | 20 x 15 |
| Main Floor | Bedroom | 11.8 x 15 |
| Main Floor | Ensuite Bath 1 | 5.11 x 15 |
| Main Floor | Bedroom | 11 x 10 |
| Main Floor | Bath 1 | 10.7 x 10 |
Inclusions
All Appliances