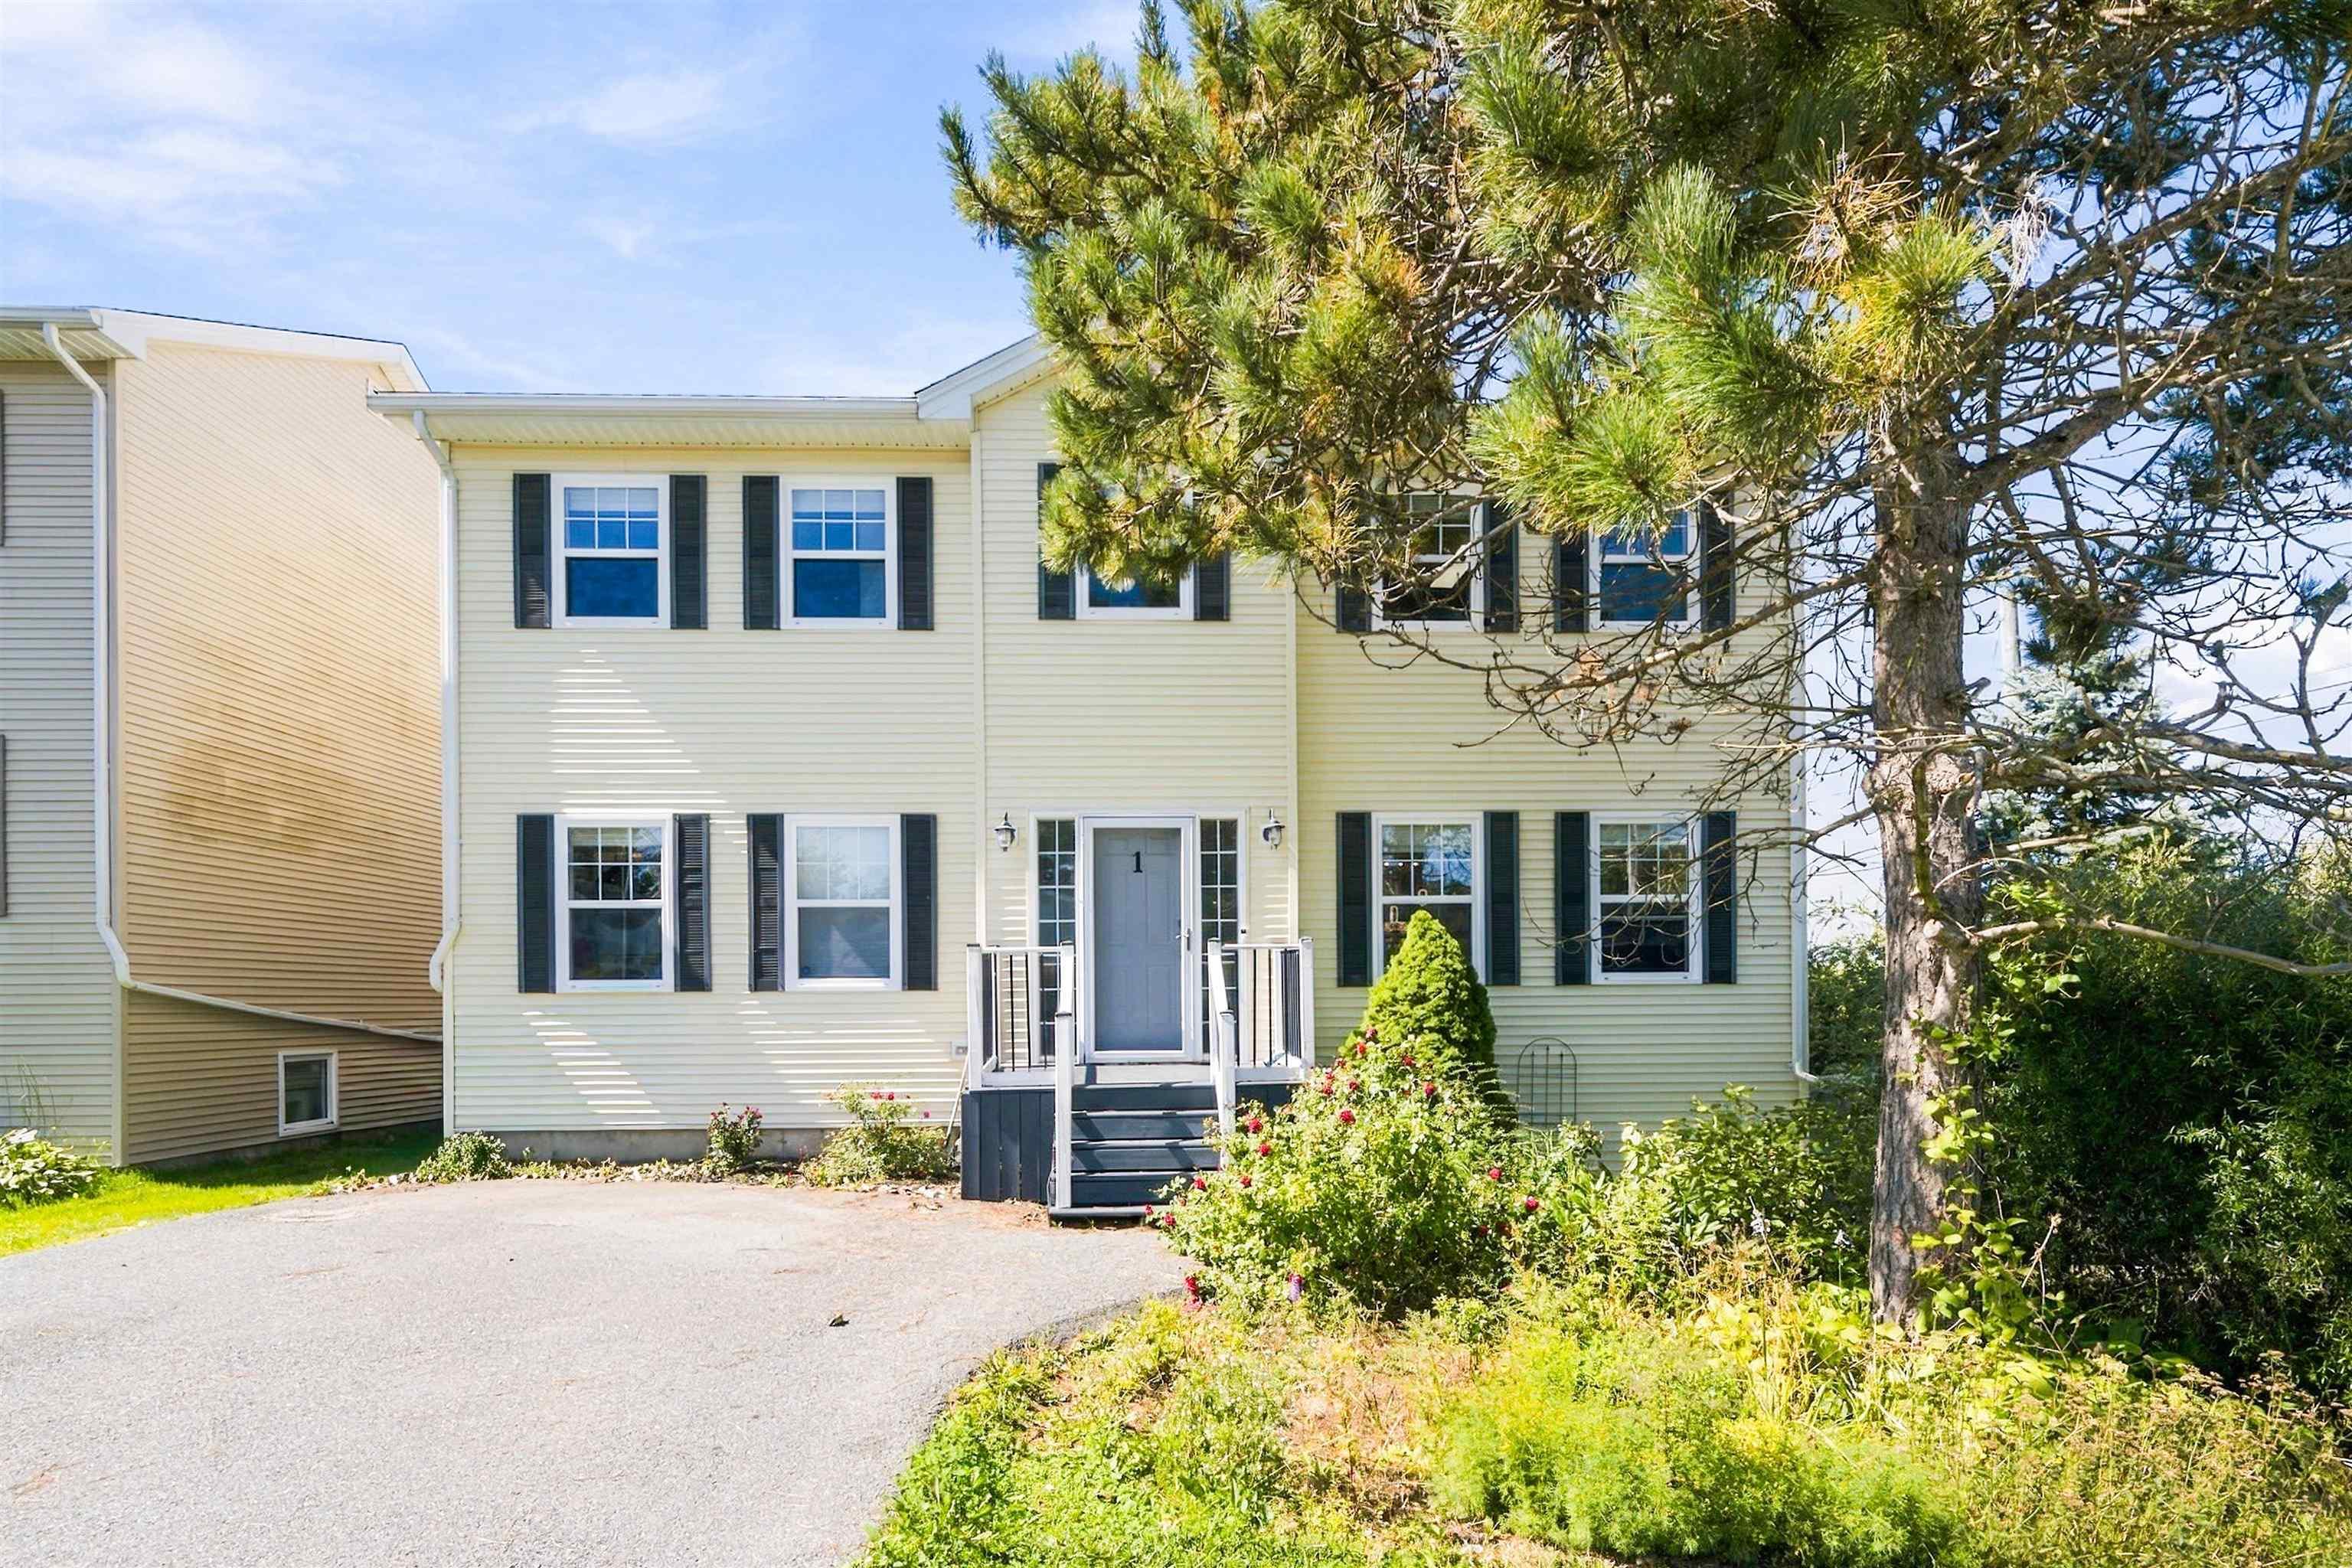
1 Gordon Street, Bedford, NS (MLS® 202623257)
| MLS® | 202623257 |
| List Price | $619,900 |
| PID | 41140948 |
| Type | Single Family |
| Style | Detached |
| Beds. | 4 |
| Baths. | 4 |
| Main Living Area | 1,727 ft2 |
| Finished Area | 2,404 ft2 |
| Age | 22 |
| List Date | Sep 14, 2026 (29 Days) |
Overview
1 Gordon Street, Bedford, NS (MLS® 202623257): Income Potential! Welcome to this beautifully maintained corner-lot home offering space, functionality and thoughtful updates throughout while located in a sought after school district. The bright main level features hardwood floors, a spacious living and dining area with propane fireplace, a well-appointed kitchen with centre island, and a walk-in pantry added in 2025. Main-floor conveniences include laundry, coat storage and a powder room. Upstairs, the primary suite features a walk-in closet and private ensuite, other two bedrooms are complemented by a second full bathroom. The finished lower level offers a generous rec room, additional bedroom, full bathroom and ample storage—ideal for guests or extended family. The home is also equipped with on-demand propane water heater. Outside, enjoy the approximately 12’ × 24’ custom deck, mature landscaping and spacious paved driveway. A versatile, move-in-ready family home with plenty of room to grow. Recent improvements include a new deck (2025), staining rear deck & painting front deck (2026), fridge (2025), washer (2025), dryer (2025), new flooring done to the upper level (2025), some upgraded light fixtures (2025) and toilets in ensuite and guest bath (2025), french drain (2026)& roof shingle replacement in 2023. The whole home including the accent walls was painted in 2025.
Listing Courtesy of: Keller Williams Select Realty
Directions
Directions to 1 Gordon Street, Bedford, NS (MLS® 202623257): Bedford Highway to Rocky Lake Dr., to Summit, to Cedar, to Gordon
Rooms at 1 Gordon Street, Bedford, NS (MLS® 202623257)
| Level | Type | Dimensions |
| Main Floor | Living Room | 14'4"x13'6" |
| Main Floor | Dining Room | 14'4"x7'7" |
| Main Floor | Eat In Kitchen | 14'2"x14' |
| Main Floor | Laundry | 5'11"x7' |
| Main Floor | Bath 1 | 6'x3'4" |
| 2nd Level | Primary Bedroom | 14'5"x14'2" |
| 2nd Level | Ensuite Bath 1 | 8'11"x7'3" |
| 2nd Level | Bedroom | 10'10"x10'3" |
| 2nd Level | Bedroom | 14'5"x10'1" |
| 2nd Level | Bath 2 | 9'1"x6'8" |
| Basement | Bedroom | 13'5"x13'7" |
| Basement | Rec Room | 24'x1"x19'7" |
| Basement | Bath 3 | 8'1"x5'9" |
Inclusions
All appliances, swing set
Utilities
Features
Community Features
Schools near 1 Gordon Street, Bedford, NS (MLS® 202623257)
| Type | Name |
| Elementary School | Basinview Drive Community School |
| Middle School | Rocky Lake Junior High School |
| High School | Charles P Allen High School |
| Elementary School (Fr. Imm.) | Sunnyside Elementary School |
| Middle School (Fr. Imm.) | Rocky Lake Junior High School |
| High School (Fr. Imm.) | Charles P Allen High School |