1 Arthur Lismer Court, Bedford, NS (MLS® 202624267)
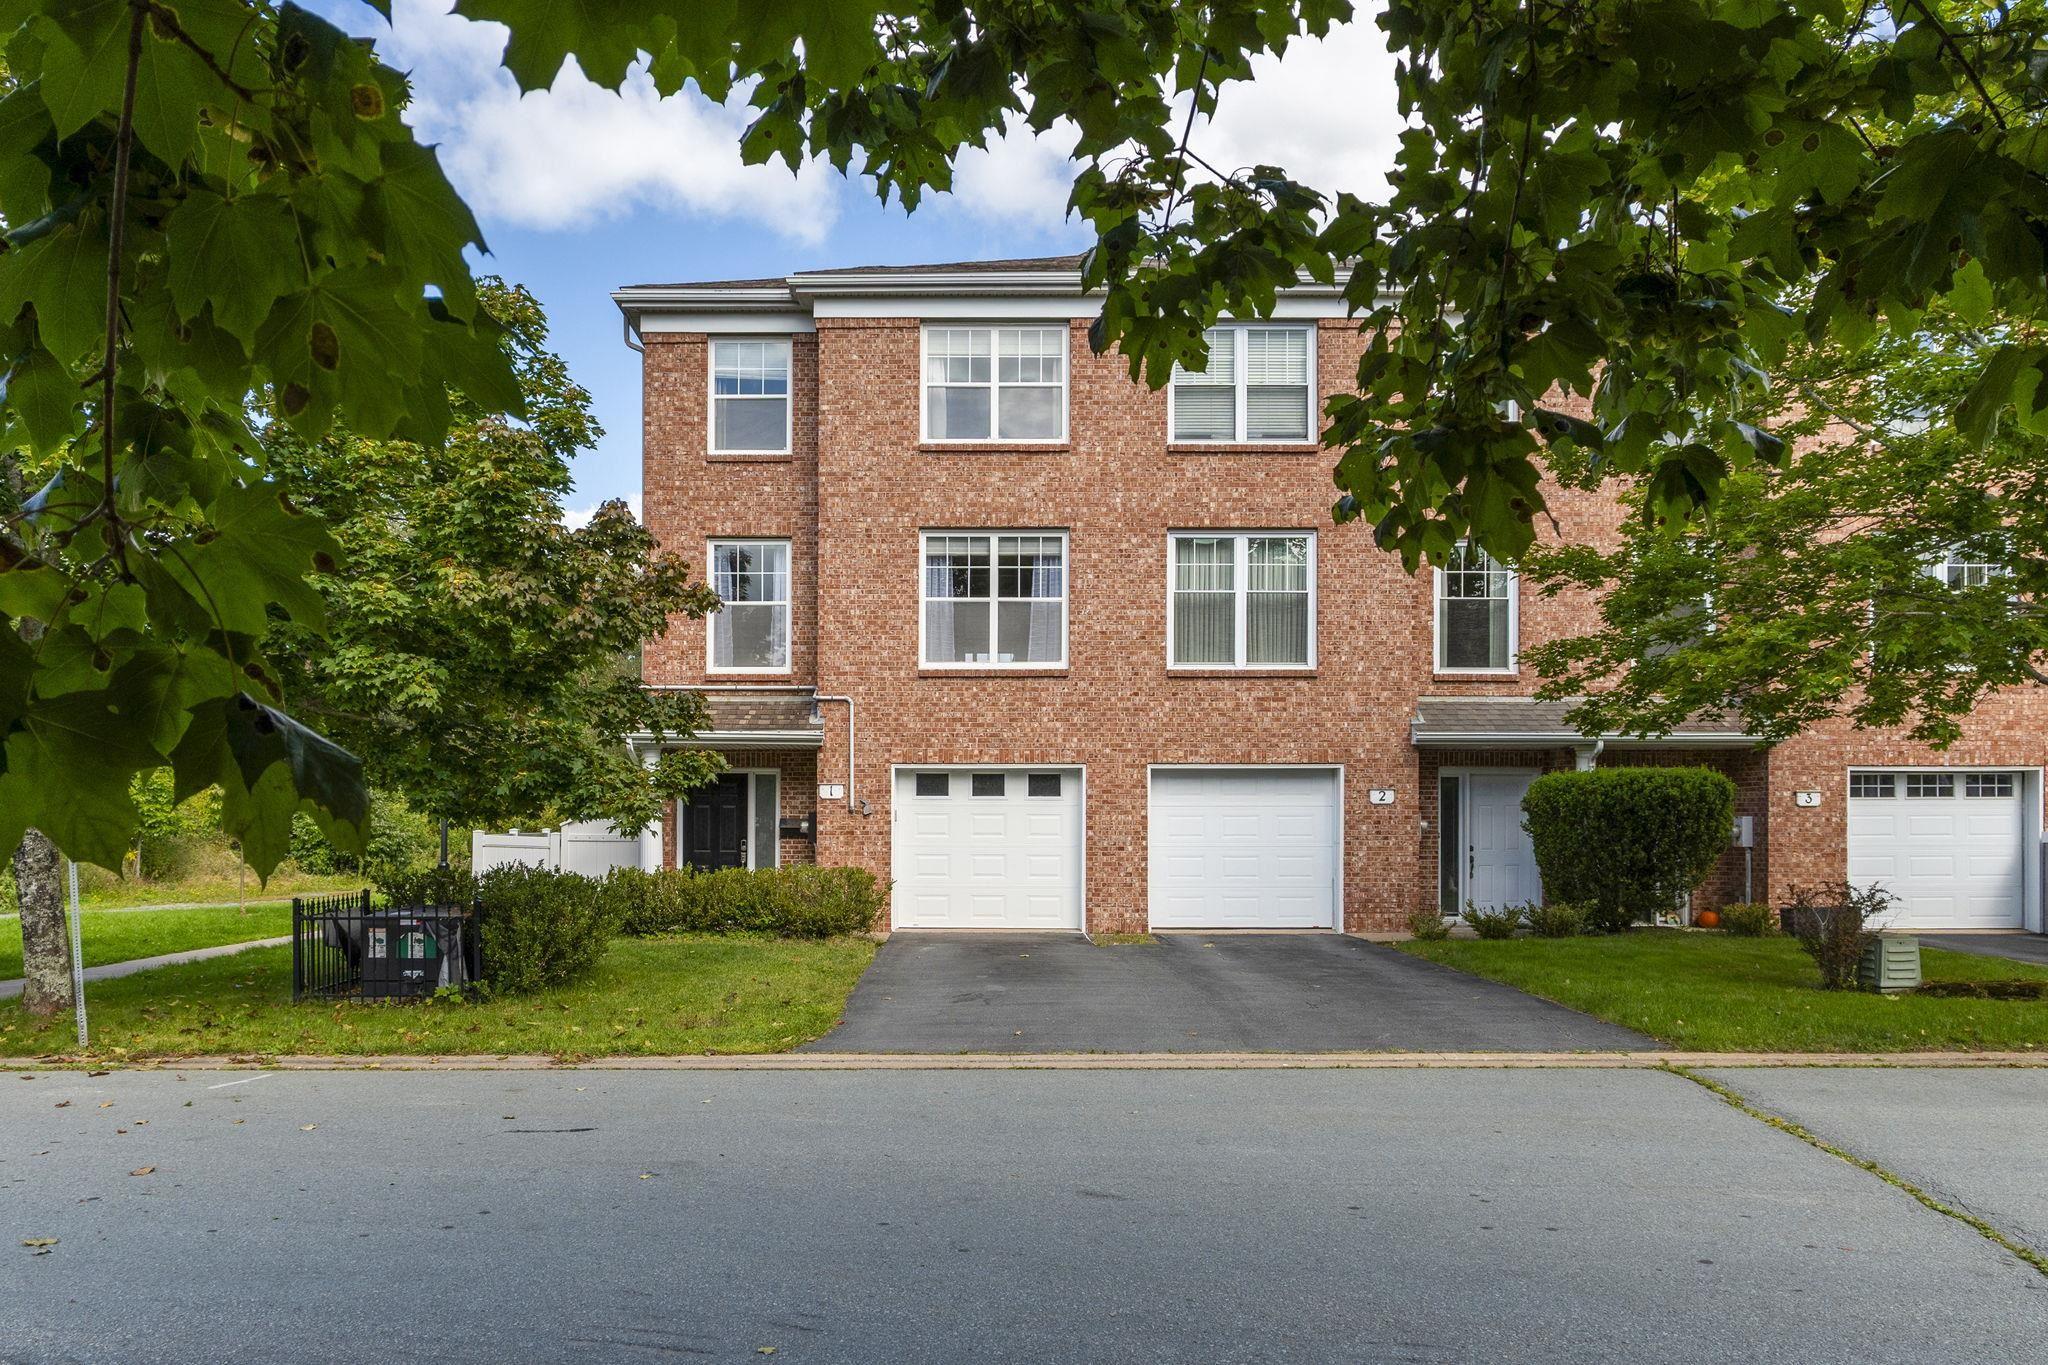
| MLS® | 202624267 |
| List Price | $869,000 |
| PID | 40735797 |
| Type | Single Family |
| Style | Townhouse |
| Beds. | 3 |
| Baths. | 4 |
| Main Living Area | 1,804 ft2 |
| Finished Area | 2,377 ft2 |
| Age | 31 |
| List Date | Sep 24, 2026 (30 Days) |
Overview
1 Arthur Lismer Court, Bedford, NS (MLS® 202624267): Welcome to 1 Arthur Lismer, a charming 3 bed, 4 bath townhouse offering the perfect blend of vacation-style living and everyday convenience! Located beside the scenic DeWolf Park waterfront boardwalk, this home offers breathtaking Bedford Basin views and a lifestyle that feels like a getaway every day. Enjoy morning coffee with a view, peaceful walks along the waterfront, and easy access to Bedford Yacht Club, Lebrun Recreation Centre, Shopping, restaurants and excellent schools. With the future Mill Cove high-speed ferry service planned nearby, connecting Bedford to Downtown Halifax, this location is set to offer even more convenience in the years ahead. The main level features an oceanview kitchen,living room,dining area and a powder room. Upstairs offers three bedrooms, including a spacious primary suite with stunning views, walk-in closet, and ensuite. The lower level provides a versatile oceanview room for a rec room, home office, or potential fourth bedroom, with walkout access to a beautifully fenced backyard. Recent updates include appliances replaced within the past two years, propane heating with ductless heat pumps. Enjoy low-maintenance outdoor living with a composite deck. At 1 Arthur Lismer Court, every day feels like a getaway!
Listing Courtesy of: Royal LePage Atlantic
Directions
Directions to 1 Arthur Lismer Court, Bedford, NS (MLS® 202624267): Bedford HWY to Convoy Run,left on Waterfront Dr. right on Arthur Lismer.
Rooms at 1 Arthur Lismer Court, Bedford, NS (MLS® 202624267)
| Level | Type | Dimensions |
| Main Floor | Living Room | 15.5x24.11 |
| Main Floor | Family Room | 10.7x16.9 |
| Main Floor | Kitchen | 8.1x12.3 |
| Main Floor | Dining Nook | 8.3x7.6 |
| Main Floor | Bath 1 | 2 pc |
| 2nd Level | Primary Bedroom | 11.7x16.9 |
| 2nd Level | OTHER | Sitting Area 8.1x8 |
| 2nd Level | Ensuite Bath 1 | 3 pc |
| 2nd Level | Bedroom | 9.4x14 |
| 2nd Level | Bedroom | 9.3x14 |
| 2nd Level | Bath 2 | 4 pc |
| Lower Level | Rec Room | |
| Lower Level | Bath 3 | 2 pc |
Utilities
Features
Community Features
Waterfront
Schools near 1 Arthur Lismer Court, Bedford, NS (MLS® 202624267)
| Type | Name |
| Elementary School | Basinview Drive Community School |
| Middle School | Rocky Lake Junior High School |
| High School | Charles P Allen High School |
| Elementary School (Fr. Imm.) | Sunnyside Elementary School |
| Middle School (Fr. Imm.) | Rocky Lake Junior High School |
| High School (Fr. Imm.) | Charles P Allen High School |